 08045815886


- Home Page
- Company Profile
-
Our Products
- Histopathology Products
- Microtomes
- ConXport Semi Automatic Rotary Microtome
- Automatic Cryostat Microtome
- Freezing Microtome
- ConXport Automatic Knife Sharpener For Microtome
- ConXport ADVANCE ROTARY MICROTOME
- ConXport Advance Rotary Manual Microtome
- ConXport Automatic Cryostat Microtome
- Erma Microtome
- Fully Automatic Microtome
- ConXport Fully Automated Microtome Touch Screen
- SEMI AUTOMATIC MICROTOME
- ConXport Semi-Automatic Microtome Touch model
- ConXport . Sliding / Sledge Microtome
- ConXport ROTARY MICROTOME SPENCER
- ConXport Rocking Microtome
- ConXport . Hand & Table Microtome
- ConXport Rotary Microtome
- ConXport Rotary Microtome (New Model)
- ConXport Fully Automatic Rotary Microtome
- ConXport Rotary Microtome (New Model)
- ConXport Manual Rotary Microtome
- ConXport Senior Precision Rotary Microtome
- ConXport Advance Rotary Microtome
- ConXport Semi Automatic Rotary Microtome
- ConXport Freezing Microtome
- ConXport Sliding Microtome
- Advance Rotary Microtome
- Advance Rotary Manual Microtome
- Freezing Microtome
- Rotary Microtomespencer
- Rocking Microtome
- Rotary Microtome
- Rotary Microtome (New Model)
- Senior Precision Rotary Microtome
- Sliding Microtome
- ConXport Manual Rotary Microtome
- Pharmacy Equipment
- ConXport . Antibiotic Zone Reader
- ConXport Tablet Making Machine Hand Operated
- ConXport . Pulverizer Machine
- ConXport . Du-Bios Reymond Key
- ConXport Pohl Commutator
- ConXport . Disintegration Single
- Jar Test Apparatus
- ConXport Double Cone Blender
- Lab Stirrer
- ConXport Ampoule Filling & Sealing Machine
- ConXport . Dissolution Single Test Apparatus
- Disintegration Test Apparatus Tablet
- Motorized Tablet Making Machine
- Hand Operated Tablet Making Machine
- Pharmacy Capsule Filling Machine
- Hand Operated Bottle Sealing Machine
- Tablet Disintegration Double Test Apparatus
- ConXport Disintegration Test Apparatus Tablet
- ConXport Tablet Making Machine Motorized
- ConXport . Dissolution Six Test Apparatus
- ConXport Pharmacy Capsule Filling Machine
- ConXport Tablet Disintegration Double Test Apparatus
- ConXport . Bottle Sealing Machine Hand Operated
- ConXport Ampoule Clarity Test Apparatus
- ConXport . Electric Tablet Friability Test Apparatus Single Drum
- ConXport Ampoule Washing Machine
- ConXport Bulk Density Apparatus
- ConXport . Perimeter Priestley Smith
- ConXport Glass Bead Sterilizer
- ConXport . Jar testing Apparatus Spindle Stirrer
- ConXport . Student Organ Bath
- ConXport Student Organ Bath Double Unit
- ConXport . Hammer Mill
- ConXport JAR TEST DIGITAL LCD DISPLAY
- ConXport . Vortex Shaker
- ConXport . All Purpose Equipment
- ConXport . Mechanical Stirrer
- ConXport . Dales Organ Bath
- ConXport Digital Kymograph
- ConXport Simple Electrode
- ConXport Collapsible Tube Filling Machine
- ConXport . Collapsible Tube Sealing Machine
- ConXport CAPSOULE FILLING MACHINE
- ConXport Analgesiometer (Eddy's Hot Plate)
- ConXport . Collapsible Tube Filling
- ConXport Student Spirometer
- ConXport Tablet Hardness Tester Pfizer
- ConXport TABLET HARDNESS TESTER (MONSANTO TYPE)
- ConXport . Skin Fold Caliper
- ConXport Suppository Mould
- ConXport Bottle Washing Machine
- ConXport Glass Bead Sterilizer
- ConXport Piston Recorder
- ConXport Swimming Test Apparatus
- ConXport Elevated Plus Maze
- ConXport Tablet Coating Pan
- ConXport Tissue Culture Station
- ConXport Sterility Test Apparatus
- ConXport Vibrating Interrupter
- ConXport . Polishing Pan
- ConXport . Tincture Press
- ConXport . Student-Kymograph-Recording-Drum
- ConXport . BOTTLE FILLING MACHINE HAND OPERATED
- ConXport . Rota Rod 4 Comp
- ConXport Electro Convulsometer
- ConXport Ball Mill
- ConXport Super Speed Kymograph
- ConXport . Dissolution Single Digital R.P.M. & Temp.
- ConXport Bottle Filling Motorized Machine
- ConXport Bicycle Ergometer
- ConXport Tablet Dissolution Test Apparatus
- ConXport . Rota Rod 2 Comp.
- ConXport . Glassware Dryers
- ConXport Tissue c
- ConXport . Actophotometer
- ConXport . Mammalian Heart Perfusion Assembly
- ConXport Rota Rod 4 Comp.
- ConXport . Friability Double
- ConXport . Analgesiometer Tail Flick
- ConXport Vibrating Reed
- Rotary Vacuum Evaporator
- Covid-19 Products
- ConXport Electric Steam Vaporizer 3 in 1
- ConXport Fogging Machine
- Sanitizer Stand
- Conxports Stainless Steel Sanitizer Stand
- ConXport Safety Goggles
- ConXport 3 Layer Mask With Nose Pin
- ConXport N95 Mask
- ConXport Shoe Cover
- ConXport Disposable non-woven Bouffant Cap
- ConXport Hand Sanitizer 5ltr
- ConXport Nebuliser
- ConXport Sodium Hypochlorite
- ConXport 100% Polyester Swab Stick
- ConXport VTM Kit
- ConXport Laboratory Thermometer
- Ambulance And Recovery Equipment
- ConXport Autoloader Collapsible Stretcher (Ambulance Stretcher)
- ConXport Ambulance Stretcher Cum Wheelchair
- ConXport Wheelchair Stair Stretcher
- ConXport Folding Stretcher
- ConXport Folding Stretcher 2 Fold Aluminium
- ConXport Folding Stretcher 2 Fold Mild Steel
- ConXport Folding Stretcher 4 Fold
- ConXport Basket Stretcher
- ConXport Head Immobilizer
- ConXport Spine Board
- ConXport 2 Folded Spine Board
- ConXport Scoop Stretcher Telescopic
- ConXport Plastic Scoop Stretcher
- ConXport Adult Traction Splint Set
- ConXport Air Splint Set of 6
- ConXport Rolling Splint Adjustable
- ConXport Emergency Blanket Gold & Silver
- ConXport Emergency Blanket Gold & Silver
- ConXport Carry Sheet Blue
- ConXport Cervical Collar Adjustable
- ConXport Extraction Device
- ConXport Oxygen Cylinder Aluminium 1 Ltr.
- ConXport Oxygen Cylinder Aluminium 2ltr
- ConXport Oxygen Cylinder Aluminium 3 ltr
- ConXport Oxygen Cylinder Aluminium 5ltr
- ConXport Oxygen Cylinder Aluminium
- ConXport Hand Held Suction Device
- ConXport Vacuum Stretcher
- ConXport Patient Transfer Stretcher
- ConXport Emergency Scissor
- Anesthesia Equipment
- ConXport Anaesthesia Machine
- ConXport Silicone Face Mask
- Conxport Laryngoscope Faibre Optic Miller 4 Blades Ss Plastic Box
- ConXport CPR Mask Pocket Type Silicone
- ConXport Oropharyngeal Guedel Airways Set of 8
- ConXport Black Rubber Face Mask
- ConXport Oxygen Mask with Reservoir Bag
- Conxport Anaesthesia Machine Portable
- Conxport Anaesthesia Machine
- ConXport Oropharyngeal Guedel Airways Pink
- ConXport Oropharyngeal Guedel Airways Blue
- ConXport Oropharyngeal Guedel Airways Black
- ConXport Oropharyngeal Guedel Airways White
- ConXport Oropharyngeal Guedel Airways Green
- ConXport Oropharyngeal Guedel Airways Yellow
- ConXport Oropharyngeal Guedel Airways Red
- ConXport Oropharyngeal Guedel Airways Sky Blue
- ConXport Nasopharyngeal Airways
- Conxport Anesthesia Workstation
- Conxport Laryngeal Mask Airway Pvc
- ConXport Laryngeal Mask Silicone Single
- ConXport Laryngeal Mask Silicone Reusable
- ConXport Anaesthesia Face Mask
- ConXport Antistatic Face Mask
- ConXport CPR Mask Child Silicone
- ConXport CPR Mask Adult Silicone
- ConXport Oxygen Mask
- ConXport Rendell Bracker Face Mask
- ConXport Rendell Bracker Face Mask Silicone
- ConXport Venturi Mask
- ConXport CPAP Full Face Mask
- ConXport NIV Mask
- ConXport Silicone Resuscitator Infant / Ambu Bag
- ConXport Silicone Resuscitator Infant With Airways / Ambu Bag
- ConXport Silicone Resuscitator Child / Ambu Bag
- ConXport Silicone Resuscitator Child / Ambu Bag With Airways
- ConXport Silicone Resuscitator Adult or Ambu Bag
- ConXport Silicone Resuscitator Adult or Ambu Bag With Airways
- ConXport Black Rubber Resuscitator Infant / Ambu Bag
- ConXport Black Rubber Resuscitator Child or Ambu Bag
- ConXport Black Rubber Resuscitator Adult or Ambu Bag
- Conxport Laryngoscope Fibre Optic Miller 3 Blades Ss Rexine Pouch
- ConXport Laryngoscope Fibre Optic Miller 3 Blades SS Plastic Box
- ConXport Laryngoscope Fibre Optic Miller 4 Blades SS Rexine Pouch
- ConXport Laryngoscope Set Miller Stainless Steel 3 Blades
- ConXport Laryngoscope Set Miller Stainless Steel 3 Blades Plastic Box
- ConXport Laryngoscope Set Miller Stainless Steel 4 Blades Rexine Pouch
- Conxport Laryngoscope Set Miller Stainless Steel 4 Blades Plastic Box
- ConXport Ventilator Portable
- ConXport Ventilator Vertical
- ConXport Oxygen Concentrator Single Flow 5 Ltr
- ConXport Oxygen Concentrator Single Flow 10 Ltr
- ConXport Oxygen Concentrator Dual Flow
- ConXport Oxygen Cylinder Mild Steel
- ConXport Nitrogen Cylinder Or Nitrous Oxide Cylinder
- ConXport Oxygen Cylinder Aluminium 5 Ltr
- ConXport Oxygen Cylinder Aluminium 10 Ltr
- ConXport Cylinder Trolley U Handle
- ConXport Cylinder Trolley H Handle
- ConXport Medical Spanner Stainless Steel
- ConXport Medical Cylinder Key
- ConXport Oxygen Cylinder Regulator
- ConXport Nitrous Oxide Regulator
- ConXport Mox Regulator
- ConXport Oxygen Regulator with Flow Meter and Humidifier Bottle
- ConXport Fine Adjustment Valve Rota Meter and Humidifier Bottle
- ConXport Humidifier Bottle
- ConXport T Oxygen Recovery Kit
- ConXport Oxygen Nasal Cannula
- Autopsy Equipment
- ConXport Autopsy Table Stainless Steel
- ConXport Autopsy Table Electro Hydraulic
- ConXport Autopsy Forensic Workstation
- ConXport Dead Body Bags Center Zipper
- ConXport Dead Body Bags Army
- ConXport Dead Body Transfer Trolley
- ConXport Dead Body Wash Trolley
- ConXport Mortuary Trolley Height Adjustable
- ConXport Dead Body Concealment Trolley or Morgue Trolley
- ConXport Dead Body Weighing Scale
- ConXport Organ Weighing Scale
- ConXport Embalming Machine Mobile
- ConXport Embalming Machine Table Top
- ConXport Embalming Workstation
- ConXport Oscillating Autopsy Saw
- ConXport Autopsy Saw With Vacuum Dust Collector
- ConXport Anthropometric Rod
- ConXport Headrest Plastic Six Position
- ConXport Mail Gloves SS Chain
- ConXport Osteometric Board
- ConXport Post Mortem Set
- ConXport Silicone Oil For Post Mortem Instrument
- ConXport Mortuary Cabinet 1 Compartment
- ConXport Mortuary Cabinet 2 Compartment
- ConXport Mortuary Cabinet 3 Compartment
- ConXport Mortuary Cabinet 4 Compartment
- ConXport Mortuary Cabinet 6 Compartment
- ConXport Dead Body Freezer
- ConXport Hydraulic Dead Body Lifter
- ConXport Electro Hydraulic Dead Body Lifter
- Infant Care Equipment
- Baby Bassinet With Utility Box
- Infant Radiant Warmer
- ConXport Open Care System
- ConXport Baby Bassinet With Hydraulic
- ConXport Baby Bassinet Standard
- ConXport Baby Bassinet with Plastic Crib
- ConXport Baby Bassinet Luxury
- ConXport Baby Infant Incubator
- ConXport Baby Infant Incubator With Phototherapy
- Baby Transport Incubator Standard
- Overhead Phototherapy Unit LED
- Overhead Phototherapy Unit CFL
- Double Surface Phototherapy Unit CFL
- Double Surface Phototherapy Unit LED
- Undersurface Phototherapy Unit CFL
- Undersurface Phototherapy Unit LED With Wheel
- ConXport Penguin Sucker
- ConXport Jaundice Meter or Bilirubinometer
- Digital Infant Resuscitator
- ConXport Infant Resuscitator with Oxygen Blender
- ConXport Infant Trolley With Resuscitator
- ConXport Infant Trolley Without Resuscitator
- ConXport Fetoscope Plastic
- ConXport Fetoscope Wooden
- ConXport Fetoscope Aluminium
- ConXport Fetoscope Stethoscope
- ConXport Infant Vein Viewer
- ConXport Pencil Vein Viewer
- ConXport Infrared Vein Finder Multi Purpose
- ConXport C Vein Finder
- ConXport Oxygen Hood With Nozzle
- ConXport Fetal Heart Doppler
- ConXport Bubble Cpap System
- ConXport Baby Bath Tub Round Shape
- ConXport Baby Bath Tub Rectangular Shape
- ConXport Baby Bottle Plastic
- Blood Bank Equipments
- ConXport Blood Bag Tube Sealer With Battery Backup
- Conxport Blood Collection Monitor Without Battery Backup
- ConXport Blood Roller Mixer
- ConXport Infusion Fluid Warmer
- ConXport BLOOD BANK REFRIGERATED CENTRIFUGE
- ConXport Infusion Fluid Warmer Double Line
- ConXport Cryon Bath
- ConXport Blood Donors Chair
- ConXport Plasma Extractor Manual
- ConXport Plasma Extractor Electric
- ConXport Platelet Incubator
- ConXport Platelet Agitator
- ConXport Cooling Incubator
- ConXport Electric Blood Donors Chair / Dialysis Chair
- ConXport Blood Donor Camp Chair
- ConXport Blood Donor Couch 2 Functions Electric
- ConXport Blood Bag Single Cpda-1
- ConXport Blood Bag Double Cpda-1
- ConXport Blood Bag Triple Cpda-1
- ConXport Blood Bag Quadruple Cpda-1
- ConXport Blood Bag Quadruple Cod / Sag
- ConXport Quadruple Leukocyte Reduction Filter
- ConXport Safety Sampling System Triple
- ConXport TRANSFER BAG
- ConXport Plasma Thawing Bath
- ConXport Blood Donor Couch 3 Functions Electric
- ConXport Blood Bag Tube Hand Sealer
- ConXport BLOOD BANK REFRIGERATOR
- ConXport Blood Transfusions Chair
- ConXport Blood Bag Tube Sealer Without Battery Backup
- ConXport Blood Collection Monitor With Battery Backup
- ConXport Single Pan Balance / Scale
- ConXport Double Pan Balance / Scale
- ConXport Blood Donor Chair Economy
- ConXport Blood Bag Triple Cod / Sag
- ConXport BLOOD BAG ICE BOX WITH DISPLAY
- ConXport Blood Bank Refrigerator Glass Door
- Diagnostic Products
- Conxport Magnifier With Light
- ConXport BP MACHINE MERCURY DESK
- ConXport Bp Machine Mercury Wall Mounted
- ConXport Bp Machine Digital Automatic Citizen Ch 432
- ConXport Bp Machine Digital Wrist Model Citizen Ch 650
- Digital Audiometer Nano
- Diagnostic Audiometer
- Diagnostic Audiometer
- Conxport Otoscope Welch Allyn 22860
- ConXport Ent Set Welch Allyn 777
- Conxport Otoscope Welch Allyn 22870 Blk
- ConXport Otoscope Welch Allyn 23920
- ConXport Ent Set Welch Allyn Set Of 2
- Conxport Stethoscope Dual Head Adult
- Conxport Stethoscope Dual Head Paediatric
- Conxport Stethoscope Cardio
- ConXport Head Light Focused German Type With Transformer
- ConXport Bp Machine Digital Wrist Model Citizen Ch 650
- Conxport Stethoscope Teaching
- Conxport Stethoscope Fetoscope
- Conxport Stethoscope Diaphragm
- Conxport Stethoscope Ear Piece
- Conxport Stethoscope Frame
- Conxport Thermometer Mercury Deluxe
- Conxport Thermometer Mercury Economy
- Conxport Thermometer Forehead
- Conxport Tongue Depressor Wooden Sterile
- Conxport Tongue Depressor Wooden Non Sterile
- Conxport Tongue Depressor Stainless Steel L Shape
- Conxport Tongue Depressor Stainless Steel S Shape
- Conxport Tuning Fork Stainless Steel
- Conxport Vaginal Speculum Auvard
- Conxport Vaginal Speculum Plastic
- Conxport Vaginal Speculum Sims
- Conxport Vaginal Speculum Doyen
- Conxport Glucometer Accu Chek Active Strips
- ConXport Head Light Led
- ConXport Clark Head Light
- ConXport Ear Syringe Metal
- ConXport Ear Syringe Plastic
- ConXport Head Light Focused German Type
- Conxport Glucometer Dr. Morepen Strips
- ConXport Bp Machine Bulb Black
- ConXport Bp Machine Bulb Green
- Conxport Thread Counter Metal
- Conxport Thread Counter Plastic
- Conxport Magnifier With Bakelite Handle
- Conxport Magnifier With Metal Handle
- ConXport Magnifier Tripod
- Conxport Watchmaker Glass
- Conxport Neurological Hammer
- Conxport Berliner Percussion Hammer
- Conxport Mouth Examination Mirrors
- Concxport Laryngeal Mirrors
- ConXport Bp Machine Metal Valve
- Conxport Nebulizer Omron C 25s
- Conxport Nebulizer Omron C 803
- Conxport Nebulizer Mask
- Conxport Nebulizer Nulife Handyneb
- Conxport Otoscope
- Conxport Otoscope Welch Allyn 20000
- ConXport Bp Armlet Bag
- Conxport Otoscope Welch Allyn 22840
- ConXport Vaginal Speculum Collin
- Conxport Vaginal Speculum Medline Breisky
- Conxport Ophthalmoscope
- ConXport Bp Machine Mobile Mercury Pu Base
- ConXport Ear Speculum
- Conxport Pocket Magnifier Metal
- Conxport Stethoscope Tubes
- ConXport Glucometer Accu Chek Active
- Conxport Nebulizer Omron C 28
- Conxport Vaginal Speculum Kristeller
- ConXport Bp Machine Mobile Mercury Ms Base
- Conxport Ear Syringe Glass
- ConXport Ear Syringe Rubber
- Conxport Queen Square Hammer
- Conxport Vaginal Speculum Graves
- Conxport Magnifier With Tennis Racket
- ConXport Glucometer Dr Morepen With 25 Strips
- Conxport Otoscope Welch Allyn 23820
- ConXport Head Band Mirror Set
- ConXport Aneroid Bp Cuff Adult
- ConXport Bp Machine Led Mercury Free
- ConXport Ent Diagnostic Set Basic
- Conxport Percussion Hammer Pin Brush
- Conxport Neurological Hammer Pin Brush
- Conxport Stethoscope Single Head Adult
- Conxport Bp Machine Digital Automatic Omron 7124
- ConXport Bp Machine Lcd Mercury Free
- ConXport Clark Head Light With Transformer
- Conxport Stethoscope Cardiology
- Conxport Vaginal Speculum Cuscos
- Hospital Furniture
- ConXport Paraffin Dispensers
- ConXport Plain Bed Standard Laminated Panel with Wheels
- ConXport Grossing Workstation Single person
- ConXport . Microprocessor Tissue Processor
- ConXport . Vacuum Tissue Processor
- ConXport Cryostat Microtome Manual
- ConXport . Cryostat Microtome Semi Automatic
- ConXport Tissue Flotation Bath
- ConXport Slide Warming Table
- ConXport Slide Staining Machine
- ConXport Linear Slide Stainer
- ConXport Paraffin Wax Trimmer
- ConXport Cooling Plate
- ConXport Burn Cage
- ConXport Automatic Tissue Processor
- Grossing Station
- Dental Chair
- ICU Bed
- ConXport Icu Bed Electric With Central Locking
- ConXport ICU Bed Electric Collapsible Railings
- ConXport ICU Bed Pediatric Electric With Railings
- ConXport ICU Bed Electric ABS Panels & ABS Railings
- Conxport ICU Bed Electric SS Panels & Collapsible Railings
- ConXport ICU Bed Electric with ABS Top
- ConXport ICU Bed Semi Electric
- ConXport Full Fowler Bed Electric ABS Top
- ConXport Full Fowler Bed Electric
- ConXport Semi Fowler Bed Electric ABS Top
- ConXport Plain Bed Standard with Wheels
- ConXport Plain Bed Wire Mesh Top with Wheels
- ConXport Plain Bed Wire Mesh Top Laminated Panel with Wheels
- ConXport Orthopaedic Bed ABS Panels
- ConXport Electric Delivery Bed
- ConXport Hydraulic Delivery Bed
- ConXport Manual Delivery Bed 2 Section
- ConXport Manual Delivery Bed 3 Section
- ConXport Delivery Couch 3 Section
- ConXport Telescopic Delivery Obstetric Bed
- ConXport Obstetric Labour Table Mechanical
- ConXport Telescopic Labour Table Fixed Height
- ConXport Telescopic Labour Table Adjustable Height
- ConXport Gynae Table Plain
- ConXport Gynae Table 2 Section
- ConXport Gynae Couch With Cabinet
- ConXport Instrument Trolley 2 Shelves Standard
- ConXport Instrument Treatment Trolley ABS 2 Shelves
- ConXport Dressing Trolley Standard
- ConXport Dressing Trolley with Drawer
- ConXport Mayo Instrument Trolley Standard
- ConXport Mayo Instrument Trolley Deluxe
- ConXport Mayo Instrument Trolley with Gear Handle
- ConXport Medicine Trolley 2 Drawer 1 Shelve
- ConXport Medicine Trolley with Bowl & Tray
- ConXport Medicine Trolley with Five Drawer
- ConXport Medicine Trolley with Six Drawer
- ConXport Stretcher Trolley Metal Top
- ConXport Stretcher Trolley Stainless Steel
- ConXport Stretcher Trolley with Canvas Top
- ConXport Stretcher Trolley Folding
- ConXport Stretcher Trolley with Mattress
- ConXport Patient Transfer Trolley System
- ConXport Patient Trolley 2 Section with Crank
- ConXport Emergency and Recovery Trolley Hydraulic
- ConXport Bedside Locker Standard Plain Top
- ConXport Open Bedside Locker
- ConXport Bedside Locker ABS
- ConXport Bedside Locker with Overbed Table
- ConXport IV Stand Double Hook PU Base
- ConXport IV Stand Double Hook Metal Base 3 Wheels
- ConXport IV Stand Double Hook Metal Base 4 Wheels
- ConXport IV Stand Double Hook Metal Base 5 Wheels
- ConXport IV Stand Four Foldable Hook PU Base
- ConXport IV Stand Four Foldable Hook Metal Base 3 Wheels
- ConXport IV Stand Four Foldable Hook Metal Base 4 Wheels
- ConXport IV Stand Four Foldable Hook Metal Base 5 Wheels
- ConXport Bowl Stand Single Metal Base
- ConXport Bowl Stand Single with Frame 3 Legs
- ConXport Bowl Stand Single with Frame 4 Legs
- ConXport Bowl Stand Double Metal Base
- ConXport Bowl Stand Double with Frame 3 Legs
- ConXport Bowl Stand Double with Frame 4 Legs
- ConXport Drum Stand Single
- ConXport Drum Stand Double
- ConXport Baby Cradle
- ConXport Baby Cradle Foldable
- ConXport Infant Pediatric Cot
- ConXport Revolving Stool Cushion Top
- ConXport Revolving Stool SS Top
- ConXport Revolving Stool SS Top 3 Legs
- ConXport Visitor Stool Fixed
- ConXport Revolving Stool Cushion with Wheels
- ConXport Revolving Stool SS with Wheels
- ConXport Revolving Stool with Footrest
- ConXport Surgeon Stool Revolving
- ConXport Surgeon Stool Revolving Deluxe
- ConXport Surgeon Chair with Arm & Foot Rest
- ConXport Ambulatory Chair
- ConXport Bedside Screen 2 Panels
- ConXport Bedside Screen 3 Panels
- ConXport Bedside Screen 4 Panels
- ConXport Electric Blood Donor Chair / Dialysis Chair
- ConXport Blood Transfusion Chair
- ConXport Blood Donor Chair
- ConXport Waiting Chair Plastic 4 Seater
- ConXport Waiting Chair Plastic 2 Seater
- ConXport Waiting Chair Plastic 3 Seater
- ConXport Waiting Chair Plastic 5 Seater
- ConXport Waiting Chair Metal 2 Seater
- ConXport Waiting Chair Metal 3 Seater
- ConXport Overbed Bedside Table Fixed Sunmica Top
- ConXport Overbed Bedside Table Adjustable Manual
- ConXport Overbed Bedside Table Adjustable Gear Handle
- ConXport Overbed Table ABS
- ConXport Overbed Bedside Table Adjustable 2 Section
- ConXport Plaster Table
- ConXport Orthopaedic Plaster Table
- ConXport Swaddling Table Baby Table
- ConXport Kick Bowl 3 Legs
- ConXport Kick Bowl 4 Legs
- ConXport Kick Bucket Standard
- ConXport Kick Bucket Deluxe
- ConXport First Aid Cabinets
- ConXport Filing Cabinets 2 Drawer
- ConXport Filing Cabinets 3 Drawer
- ConXport Filing Cabinets 4 Drawer
- ConXport Instrument Cabinet One Door
- ConXport Instrument Cabinet Three Door
- ConXport Instrument Cabinet Four Door
- ConXport Storage & Instrument Cabinet Metal
- ConXport Storage & Instrument Cabinet Glass Door
- ConXport Foot Step Rubber Top Single
- ConXport Foot Step Rubber Top Double
- ConXport Foot Step Metal Top Single
- ConXport Foot Step Metal Top Double
- ConXport Foot Step Laminated Top Single
- ConXport Foot Step Laminated Top Double
- ConXport Foot Step ABS Top Single
- ConXport Foot Step ABS Top Double
- ConXport Anaesthesia Trolley ABS
- ConXport Case History Trolley Single
- ConXport Case History Trolley Double
- ConXport Monitor Trolley
- ConXport Patient Record Trolley
- ConXport Utility Trolley One Drawer
- ConXport Utility Trolley Two Drawer
- ConXport Crash Cart Trolley Mild Steel
- ConXport Crash Cart Trolley Stainless Steel
- ConXport Soiled Linen Trolley Canvas Bag Round
- ConXport Soiled Linen Trolley Canvas Bag Square
- ConXport Soiled Linen Trolley Plastic Bucket
- ConXport Linen Change Trolley
- ConXport Soiled Linen Trolley Square
- ConXport Oxygen Cylinder Trolley Small U Handle
- ConXport Oxygen Cylinder Trolley Small H Handle
- ConXport Waste Bin Plastic with Closed Lid
- ConXport Waste Bin Plastic with Flap Lid
- ConXport Waste Bin with Wheels
- ConXport Waste Bin Color Coded 32L
- ConXport Waste Bin Metal Plain
- ConXport Waste Bin Metal Plain with Pedal
- ConXport Medical Waste Bin Metal with Wheels
- ConXport Waste Bin Metal Perforated
- ConXport Waste Bin Metal Perforated with Pedal
- ConXport Waste Bin Metal with Flap Lid
- ConXport Feminine Sanitary Bin PP
- ConXport Mattress Plain
- ConXport Mattress Two Section
- ConXport Mattress Four Section
- ConXport Mattress Five Section
- ConXport Air Mattress Anti Decubitus
- ConXport Air Mattress Tube Type
- ConXport Backrest Canvas
- ConXport Electric Backrest
- ConXport Case Sheet Holder
- ConXport Case Sheet Holder Blue
- ConXport Balkan Beam Frame
- ConXport Side Railing Aluminium
- ConXport Side Railing Stainless Steel
- ConXport Side Railing ABS
- ConXport ABS Head and Foot Board Economy
- ConXport ABS Head and Foot Board Deluxe
- ConXport ABS Head and Foot Board Compound
- ConXport ABS Head and Foot Board with Bumper
- ConXport Baby Crib
- ConXport Dining Board Adjustable
- ConXport Lifting Pole
- ConXport Mosquito Net Pole
- ConXport 4 Bed Pan 4 Urinal Rack
- ConXport 6 Bed Pan 6 Urinal Rack
- ConXport Urinal Rack
- ConXport Bowl & Basin Rack
- ConXport Open Rack
- ConXport Shoes Rack
- ConXport Swab Rack
- ConXport Bed Elevator
- ConXport Air Cushion
- ConXport Rubber Bed Pan
- ConXport Breast Pump Plastic
- ConXport Breast Pump Plastic With Container
- ConXport Breast Pump Plastic With Bottle
- ConXport Breast Pump Glass
- ConXport Chloroform Bellow
- ConXport Corrugated Rubber Drainage Sheet
- ConXport Rubber Douche Bag 1 Ltr
- ConXport Rubber Douche Bag 2 Ltr
- ConXport Rubber Douche Bag 4 Ltr
- ConXport Douche Fitting Set
- ConXport Douche Tube
- ConXport Rubber Water Bottle Both Side Ribbed
- ConXport Rubber Water Bottle Both Side Ribbed With Handle
- Plain Bed
- HD Virtual Dissection Table 88
- 3d Virtual Dissection Table Mini
- Virtual Dissection Table Anatovizz
- Virtual dissection Table Anatovizz-2
- Hospital Hollowares
- SS Round Gallipot With Cover
- ConXport Kidney Tray With Cover S/S 202 Grade
- ConXport Kidney Tray With Cover S/S 304 Grade
- ConXport Kidney Tray Without Cover S/S 202 Grade
- ConXport Kidney Tray Without Cover S/S 304 Grade
- ConXport Kidney Tray Plastic Deluxe
- ConXport Instrument Tray With Cover S/S 202 Grade Economy
- ConXport Instrument Tray Without Cover S/S 202 Grade economy
- ConXport Instrument Tray Without Cover S/S 202 Grade Deluxe
- ConXport Instrument Tray With Cover S/S 304 Grade
- ConXport Instrument Tray Plastic
- ConXport Catheter Tray With Cover S/S 202 Grade
- ConXport Catheter Tray With Cover S/S 304 Grade
- ConXport Shallow Tray S/S 202 Grade
- ConXport Shallow Tray S/S 304 Grade
- ConXport Mayo Tray S/S 202 Grade
- ConXport Mayo Tray S/S 304 Grade
- ConXport Cidex Tray S/S 202 Grade
- ConXport Cidex Tray S/S 304 Grade
- ConXport Baby Tray S/S 202 Grade
- ConXport Baby Tray S/S 304 Grade
- ConXport Dressing Drum Jointless S/S 202 Grade
- ConXport Dressing Drum Jointless S/S 304 Grade
- ConXport Dressing Jar S/S 202 Grade
- ConXport Forceps Jar S/S 202 Grade
- ConXport Forceps Jar Plastic
- ConXport Measuring Jar S/S 202 Grade
- ConXport Measuring Jar Plastic
- ConXport Thermometer Jar S/S 202 Grade
- ConXport Thermometer Jar S/S 304 Grade
- ConXport Thermometer Jar Plastic
- ConXport Bed Pan Male S/S 202 Grade Jointed
- ConXport Bed Pan Male S/S 304 Grade Jointed
- ConXport Bed Pan Female S/S 202 Grade Jointed
- ConXport Bed Pan Male S/S 202 Grade Seamless
- ConXport BED PAN MALE S/S 304 GRADE SEAMLESS
- Green Color Plastic Bowl
- ConXport Bed Pan Female S/S 304 Grade Seamless
- ConXport Bed Pan Female Without Cover Seamless
- ConXport Bed Pan Male Plastic Autoclavable
- ConXport Bed Pan Male Plastic Non Autoclavable
- ConXport Bed Pan Female Plastic Non Autoclavable
- ConXport URINAL MALE S/S 202 GRADE
- ConXport Urinal Male S/S 304 Grade
- ConXport Urinal Female S/S 202 Grade
- ConXport Urinal Female S/S 304 Grade
- ConXport Urinal Female Plastic Non Autoclavable
- ConXpert Douche Can SS 202 Grade
- ConXport Douche Can Tube
- ConXport Douche Can Fitting Set
- SS Hospital Bowl Cover
- Stainless Steel Surgical Bowl
- SS Surgical Bowl Without Cover
- SS Wash Basin
- SS Round Basin
- Plastic Surgical Basin
- SS Bucket
- White Plastic Bucket
- SS Round Gallipot Without Cover
- Round Cylindrical Shape Gallipot Without Cover
- SS Surgical Instrument Box
- SS High Quality Instrument Box
- ConXport Dressing Drum Jointed S/S 202 Grade
- ConXport Urinal Male Plastic Non Autoclavable
- ConXport BED PAN FEMALE PLASTIC AUTOCLAVABLE
- ConXport Bed Pan Female Round S/S 202 Grade Seamless
- ConXpert Douche Can SS 304 Grade
- ConXport Instrument Tray Aluminium
- ConXport Dressing Drum Jointed S/S 304 Grade
- SS Surgical Bowl Cover
- SS Surgical Sterilizer Box
- ConXport Baby Tray Plastic
- ConXport Douche Can Plastic
- ConXport Cidex Tray Plastic
- Aluminium Surgical Instrument Box
- ConXport Instrument Tray With Cover S/S 304 Grade
- ConXport Kidney Tray Plastic Economy
- ConXport Kidney Tray Without Cover S/S 304 Grade
- ConXport Instrument Tray With Cover S/S 202 Grade Deluxe
- ConXport Bed Pan Female S/S 304 Grade Jointed
- ConXport Urinal Male Plastic Autoclavable
- ConXport URINAL FEMALE PLASTIC AUTOCLAVABLE
- ConXport Kidney Tray Plastic Deluxe With Handle
- SS Gallipot With Cover
- SS Round Bucket With Handle
- ConXport Bed Pan Female S/S 202 Grade Seamless
- Weight And Measuring Scale
- ConXport Height Measuring Rod Wall Mounted
- ConXport Weighing Scales Mechanical Column Type
- ConXport Weighing Scales Mechanical Dial Type
- ConXportWeighing Scales Digital
- Conxport Baby Cum Child Scale
- Conxport Baby Weighing Scale Hanging Dial Type
- Conxport Baby Weighing Scale Hanging Salter Plastic
- Conxport Circular Weighing Scale
- ConXport Baby Weighing Scale Hanging Tubular Nylon
- ConXport Multi Colored Measuring Tape 1.5 Mtr
- Conxport Multi Colored Measuring Tape 2 Mtr
- Conxport Measuring Tapes 3 Mtr
- Conxport Measuring Tapes 5 Mtr
- Conxport Measuring Tapes 10 Mtr
- Conxport Measuring Tapes 15 Mtr
- Conxport Measuring Tapes 30 Mtr
- Conxport Bathroom Scale 130 Kg Round
- Conxport Bathroom Scale 130 Kg Square
- ConXport Bathroom Scale 150 Kg Round Manufactured By Conxport
- ConXport Bathroom Scale 150 Kg Square
- ConXport Bathroom Scale 150 Kg Bmi
- ConXportDigital 150 Kg Round Glass
- ConXport Bathroom Scale Digital 150 Kg Square Glass
- ConXport Infantometer Acrylic
- ConXport Stature Meter
- ConXport Lab Scale Round Top
- ConXport Multipurpose Weighing Scale 2 Kg
- ConXport Multipurpose Weighing Scale 10 Kg
- ConXport Kitchen Scales Round Top
- ConXport Kitchen Scales Square Top
- Conxport Platform Balances
- ConXport Diet Scale With Bowl
- ConXport Infant Height Measuring Scale Wooden
- Conxport Baby Weighing Scale Hanging Salter Metal
- Conxport Baby Scale Digital 20 Kg 10 Gms
- Conxport Infant Scale Metal Base
- ConXport Infant Scale Plastic Tray
- ConXport Infant Scale Plastic Base
- ConXport Height Measure With Mechanical Weighing Scale
- ConXport Height Measure With Digital Weighing Scale
- Conxport Bathroom Scale 130 Kg Round With Handle
- ConXport Height Measure With Round Base
- ConXport Height Measuring Rod For Babies
- Conxport Analytical Balances With Internal Calibration
- Conxport Analytical Balances With External Calibration
- Conxport Table Top Digital Scale
- Conxport Baby Weighing Hammock
- Conxport Hanging Tubular Scale Acrylic
- Conxport Baby Weighing Trousers
- Conxport Baby Weighing Scale Hanging Tubular Aluminium
- ICU Products
- ConXport Auto Cpap Machine
- ConXport 5 Parameter Patient Monitor 8.4"
- ConXport 5 Parameter Patient Monitor 10"
- ConXport 5 Parameter Patient Monitor 12.1"
- ConXport 5 Parameter Patient Monitor 15"
- ConXport Veterinary Multipara Monitor
- ConXport PULSE OXIMETER HANDHELD
- ConXport PULSE OXIMETER NEONATAL
- ConXport Ecg Machine 1 Channel
- ConXport Ecg Machine 3 Channel
- ConXport Ecg Machine 12 Channel
- ConXport Ecg Roll 1 Channel
- ConXport Ecg Roll 3 Channel
- ConXport Ecg Roll 12 Channel
- ConXport Ecg Gel
- ConXport Ecg Electrode Rectangular Shape
- ConXport Led Light Source
- ConXport Ecg Electrode Oval Shape
- ConXport Ultrasound Scanner Black And White
- ConXport Volumetric Infusion Pump
- ConXport Volumetric Infusion Pump Large Display
- ConXport Syringe Pump Colour Display
- ConXport Spirometer Diagnostic
- ConXport Spirometer Desktop
- ConXport Fetal Monitor 7" Display
- ConXport Fetal Monitor 8.4" Display
- ConXport B-Pap Machine
- ConXport Defibrillator Monitor Only Ecg
- ConXport Defibrillator Monitor Aed
- ConXport Defibrillator Aed
- ConXport Fogger Mechanical
- ConXport Fogger Digital
- ConXport Cautery Machine 300 Watt Digital
- ConXport Cautery Machine 400 Watt Analog
- ConXport CAUTERY MACHINE 400 WATT DIGITAL
- ConXport Cautery Machine 400 Watt Digital 99 Programmable
- ConXport Halogen Light Source
- ConXport Cervical Cautery
- ConXport Surgical Monopolar Active Handle Valley Lab Type
- ConXport Needle Set
- ConXport Set Of 3 Electrodes
- ConXport Silicone Plates
- ConXport Hand Switch Pencil Disposable
- ConXport Double Paddle Foot Switch
- ConXport Bipolar Forceps
- ConXport BIPOLAR FORCEPS REGULAR BAYONET
- ConXport Laparoscopy Bi-Clamp (Vessel Sealer)
- ConXport Monopolar Active Handle Cable Cord
- ConXport Bipolar Forceps Cable Cord
- ConXport Bi-Clamp Cable Cord
- ConXport Syringe Pump
- ConXport Dvt Pump
- ConXport Hand Switch
- ConXport Patient Plate S/S
- ConXport Patient Plate Cable Cord
- ConXport Ecg Roll 6 Channel
- ConXport Etco2 Monitor
- ConXport Co2 Insuffulator
- ConXport Electro Skin Cautery
- ConXport Fetal Monitor 10.1" Display
- ConXport Radio Frequency Cautery
- ConXport Veterinary Pulse Oximeter
- ConXport Cautery Machine 300 Watt Analog
- ConXport Single Paddle Foot Switch
- ConXport ECG MACHINE 6 CHANNEL WITH TOUCH SCREEN
- ConXport Vessel Sealer With Surgical Cautery In Built (Digital)
- ConXport Ecg Machine 12 Channel With Usb
- ConXport Defibrillator Monitor With Ecg & Printer
- ConXport Ecg Electrode Round Shape
- Hospital Disposables
- ConXport Burette Set (Measured Volume Paediatric Set)
- ConXport Endotracheal Tubes
- ConXport Endotracheal Tube Plain Reinforced
- ConXport Endotracheal Tube Plain South Oral Preformed
- ConXport Endotracheal Tube Plain North Nasal Preformed
- ConXport Endotracheal Tube Plain Elastomer Coated
- ConXport Endotracheal Tube Cuffed Elastomer Coated
- ConXport Endotracheal Tube Subglottic Suction Line
- ConXport Endotracheal Tube Holder
- ConXport Foley Balloon Catheter 2 Way Adult
- ConXport Foley Balloon Catheter 3 Way Adult
- ConXport Foley Balloon Catheter 2 Way High Flow Paed
- ConXport Foley Balloon Catheter 2 Way High Flow Adult
- ConXport Foley Balloon Catheter 3 Way High Flow Adult
- ConXport Silicone Foley Balloon Catheter 2 Way Paed
- ConXport Silicone Foley Balloon Catheter 2 Way Adult
- ConXport Silicone Foley Balloon Catheter 3 Way Adult
- ConXport Silicone Foley Balloon Catheter 2 Way Paed Bh
- ConXport Silicone Foley Balloon Catheter 2 Way Adult Bh
- ConXport Pressure Monitoring Line
- ConXport Medical Disposable Renal Dilator Set
- ConXport High Pressure Monitoring Line
- ConXport Foley Balloon Cathterization Kit
- ConXport Chest Drainage Bag
- ConXport Closed Wound Suction Unit
- ConXport Dispovan Needles
- ConXport Pen Needle
- ConXport Urine Collection Bag Top Outlet
- ConXport Manual Vacuum Aspiration Kit
- ConXport Mr Syringe Kit
- ConXport Abdominal Drainage Kit
- ConXport Male Circumcision Kit
- ConXport Urine Collection Bag Paediatric
- ConXport Surgical Blades Carbon Steel
- ConXport Infusion Set Economy
- ConXport Infusion Set Standard
- ConXport Infusion Set Deluxe
- ConXport Stitch Cutter
- ConXport BLOOD TRANSFUSION SET
- ConXport Disposable Scalpel Handle Thumb Type
- ConXport Umbilical Cord Clamp
- ConXport Umbilical TAPE
- ConXport Colostomy Bag
- ConXport Cytobrush / Endocervical Brush
- ConXport Paul s Tracheal Culture Bottle
- ConXport Skin Stapler Remover
- ConXport Dispovan Insulin Syringe
- ConXport Dispovan Tuberculin Syringe
- ConXport Microdrip Infusion Set
- ConXport Dispovan Syringe Without Needle
- ConXport Unolock Syringe Without Needle
- ConXport Scalp Vein Set
- ConXport Tracheostomy Tube Plain
- ConXport Intubating Stylette
- ConXport Endotracheal Tube Cuffed Pvc
- ConXport Foley Balloon Catheter 2 Way Paed
- ConXport Mucus Extractor
- ConXport Skin Stapler Wide
- ConXport Under Water Sealed Drainage System
- ConXport Silicone Foley Balloon Catheter 3 Way Adult Bh
- ConXport Intravenous Cannula
- ConXport Endotracheal Tube Cuffed North Nasal Preformed
- ConXport BOUGIES VENTED
- ConXport Salem Sump Tube
- ConXport Infant Feeding Tube
- ConXport Skin Stapler Regular
- ConXport Endotracheal Tube Cuffed South Oral Preformed
- ConXport Disposable Scalpel Handle
- ConXport 3 Way Stop Cock
- ConXport Delivery Kit
- ConXport Spinal Needle Pencil Point
- ConXport Spinal Needle Quincke Point
- ConXport Surgical Blades Stainless Steel
- ConXport Endotracheal Tube Cuffed Reinforced
- ConXport Urine Collection Bag With Measured Volume Meter
- ConXport 3 Way Stop Cock With Extension Line
- ConXport Urine Collection Bag Top Outlet With Handle
- ConXport Infusion Set With Builtin Airvent
- ConXport Infant Feeding Tube With Graduation
- ConXport Tracheostomy Tube Cuffed
- X-Ray Products
- ConXport X-Ray Dark Room Safe Light
- ConXport X-Ray Lead Goggles Wrap-Around
- ConXport X-Ray Lead Goggles Metal Frame
- ConXport X-Ray Arm Guard
- ConXport X-Ray Face Shield Mask
- ConXport X-Ray Film Storage Box
- ConXport X-Ray Cassette Film Cart
- ConXport X-Ray Table Mounted Shield
- ConXport X-Ray Lead Number
- ConXport X-Ray Protection Suspension Ceiling
- ConXport X-Ray Protection Suspension Mobile
- ConXport x ray shield grids
- ConXport X-Ray Bucky
- ConXport X-Ray Collimeter
- ConXport X-Ray Lead Glass
- ConXport X-Ray Rotating Tube
- ConXport X Ray Cassette Screen Blue
- ConXport X-Ray Cassette Screen Green
- ConXport X-Ray Screen
- ConXport X-Ray Developer
- ConXport X-Ray Envelopes
- ConXport Ultrasound Scanner Color
- ConXport Ultrasound Gel Transparent
- ConXport Ultrasound Gel Blue
- ConXport X-Ray Full Front And Half Back Apron
- Conxport X-ray Double Sided Apron
- Conxport X-ray Double Sided Apron With Sleeves
- ConXport X-Ray Double Sided Apron Without Sleeves
- ConXport X-Ray Jacket
- ConXport X-Ray Skirt
- ConXport X-Ray Thyroid Shield Collar
- ConXport X-Ray Lead Cap
- ConXport X-Ray Gonad Shield
- ConXport X-Ray Ovary Shield
- Conxport X-ray Lead Gloves
- ConXport X-Ray Lead Lined Protection Screen Full
- ConXport X-Ray Lead Lined Protection Screen Adjustable
- ConXport X-Ray Developing Tank
- ConXport X-Ray Cassette Holder Chest Stand Platform Model
- ConXport X-Ray Processing Tank
- ConXport X-Ray Film Drying Cabinet
- ConXport X-Ray H.T. Cable
- ConXport X-Ray Diaper Shield
- ConXport X-Ray Film Holding Clip
- ConXport Lead Sheett
- ConXport X-Ray Fixer
- ConXport Open Bi-Clamp
- ConXport X Ray Stationary Tube
- ConXport X-Ray Leg Guard
- ConXport x-ray film hanger
- ConXport X-Ray Lead Goggles Full View
- ConXport X-Ray Film
- ConXport X-Ray Cassette Pass Box
- ConXport X-Ray Surgical Apron
- ConXport X-Ray Jacket & Skirt
- ConXport X-RAY COAT APRON
- ConXport X-RAY LEAD LINED PROTECTION SCREEN HALF
- ConXport X-Ray Protection Suspension Wall Mounted
- ConXport Automatic Film Processors Optimax 2010
- ConXport Automatic Film Processors Compact-2
- ConXport X-Ray View Box Quadruple Slim Digital With Sensor
- ConXport X Ray View Box Single Slim Digital With Sensor
- ConXport X-Ray View Box Double Slim Digital With Sensor
- ConXport X Ray Ceiling Suspension Shield With OT Light
- ConXport X-Ray View Box Quadruple With Sensor and Dimming Function
- ConXport Pulse Oximeter Desktop With Nibp Lcd Display
- ConXport X-Ray View Box Single With Sensor
- ConXport X-Ray View Box Double With Sensor
- ConXport X-Ray View Box Double With Sensor and Dimming Function
- ConXport X-RAY VIEW BOX TRIPLE WITH SENSOR
- ConXport X-Ray View Box Triple With Sensor and Dimming Function
- ConXport X-Ray View Box Quadruple With Sensor
- ConXport X Ray View Box Single Slim Digital With Sensor and Dimming Function
- ConXport X Ray View Box Single With Sensor and Dimming Function
- ConXport X-Ray View Box Triple Slim Digital With Sensor
- ConXport X-Ray Jacket & Skirt For Cathlab
- ConXport X-Ray Lead Goggles Metal Frame with Side Shields
- ConXport X-Ray View Box Double Slim Digital With Sensor and Dimming Function
- ConXport X-Ray View Box Triple Slim Digital With Sensor and Dimming Function
- ConXport X-Ray View Box Quadruple Slim Digital With Sensor and Dimming Function
- X-Ray Machine
- Medical Kits
- ConXport Dignity Kit
- ConXport Male Circumcision Kit Disposable
- ConXport First Aid Kit For Work Deluxe 160
- Conxport Hygiene Kit
- ConXport IEHK Kit Renewable Supplies
- Conxport Iehk Kit Equipment Supplies
- Conxport Iehk Kit Supplementary Unit - Renewable Supplies
- ConXport Midwifery Kit
- ConXport Minilap Kit
- ConXport Baby Kit (New Born Kit)
- Conxport Suturing Course And Training Kit
- Conxport Iehk Kit Supplementary Unit - Equipment Supplies
- ConXport Male Circumcision Kit Major
- Conxport Male Circumcision Kit Minor
- Conxport First Aid Kit For All Purpose Basic 54
- Conxport First Aid Kit For Industry Basic 119
- ConXport First Aid Kit For Travel Deluxe 71
- ConXport First Aid Kit For Work Basic 75
- ConXport First Aid Kit For Travel Basic 33
- Conxport First Aid Kit For Industry Deluxe 246
- Conxport First Aid Kit For All Purpose Deluxe 83
- Medical ConXport Delivery Kit
- Hospital Rubber Products
- ConXport Rubber Water Bottle One Side Ribbed One Side Plain
- ConXport Rubber Water Bottle Both Side Plain
- ConXport Rubber Ice Bags Oval
- ConXport Rubber Ice Bags Round
- ConXport Rubber Ice Bags Throat
- ConXport Ice Bags Cloth
- ConXport Kellys Douche Pad
- ConXport Mackintosh Rubber Sheet
- ConXport Mackintosh Rubber Sheet Silicone Coated
- ConXport Ring Pessary Rubber
- ConXport Ring Pessary Silicone
- ConXport Pipette Filler 3 Way Rubber
- ConXport Pipette Filler 3 Way Silicone
- ConXport Rectal Tube Rubber
- ConXport Ryles Tube Rubber
- ConXport Rectal Tube Close End
- ConXport Pipette Bulb
- ConXport Automizer Bulb
- ConXport Automizer Bulb Rubber With Tube
- ConXport Plain Rubber Catheter
- ConXport SR Rubber Catheter
- ConXport Depezer Catheter
- ConXport Nelaton Jacques Catheter
- ConXport Asepto Syringe
- ConXport Infant Rubber Syringe
- ConXport Ear & Ulcer Syringe Rubber
- ConXport Ear & Ulcer Syringe PVC with Rings
- ConXport Enema Syringe
- ConXport Rubber Stomach Wash Tube
- ConXport Rubber Tubing
- ConXport Low Pressure Rubber Tubing
- ConXport High Pressure Rubber Tubing
- ConXport Silicone Tubing
- ConXport Vaginal Douche Spray Plastic Nozzle
- Hospital Safety Products
- ConXport Surgical Cap Surgeon Disposable Latex Free
- ConXport Retchet Helmet
- ConXport Protective Safety Helmet
- ConXport Surgical Cap Bouffant Disposable Latex Free
- ConXport Surgical Cap Bouffant Reusable
- ConXport Cap Surgeon Reusable
- ConXport Safety Goggle
- ConXport Disposable Ear Plug Corded 3m 1110
- ConXport Disposable Ear Plug Uncorded 3m 1100
- ConXport Ear Plug Dispenser 3m 391 - 1000
- ConXport Ear Defender 3m 1436
- ConXport Hb Tube Standard
- ConXport Pipette Marienfeld 20cm
- ConXport 20cm Pipette Standard
- ConXport Haemometer Dropper
- ConXport Haemometer Brush
- ConXport HAEMOCYTOMETER MARIENFELD
- ConXport Counting Chamber Neubauer Standard
- ConXport R.B.C. Pipette Marienfeld
- ConXport R.B.C. Pipette Standard
- ConXport W.B.C. Pipette Marienfeld
- ConXport W.B.C. Pipette Standard
- ConXport Digital Hemoglobinometer Standard
- ConXport Digital Hemoglobinometer Delux
- ConXport Ear Muff Foldable Ep 22
- ConXport Hb Tube Marienfeld
- ConXport Haemocytometer Standard
- ConXport Ear Muff 3m 1426
- ConXport Haemometer Sahli Type
- ConXport Safety Goggle With Vent
- ConXport Reusable Ear Plug Corded 3m 1270
- ConXport Reusable Ear Plug Uncorded 3m 1100
- ConXport Counting Chamber Bright Line
- ConXport Counting Chamber Neubauer Marienfeld
- ConXport Safety Helmet With Ratchet Adjustment
- OT Lights
- Reflector Mobile 105 LED OT Light
- ConXport Halogen Ceiling Ot Light Single Dome Dichroic
- ConXport Halogen Ceiling Ot Light Single Dome 3 Reflector
- ConXport Halogen Ceiling Ot Light Single Dome 4 Reflector
- ConXport Halogen Ceiling Ot Light Twin Dome Dichroic
- ConXport Halogen Ceiling Ot Light Twin Dome 3 3 Reflector
- ConXport Halogen Ceiling Ot Light Twin Dome 4 4 Reflector
- ConXport Halogen Ceiling Ot Light Twin Dome 7 4 Reflector
- ConXport Halogen Mobile Ot Light Single Dome
- ConXport Halogen Mobile Ot Light Single Dome Dichroic
- ConXport Halogen Mobile Ot Light Single Dome 3 Reflector
- Dome Ceiling LED OT Light
- Dome Ceiling 30 LED OT Light Single
- Dome Ceiling 48 LED OT Light Single
- Dome Ceiling 52 LED OT Light Single
- Dome Ceiling 56 LED OT Light Single
- Dome Ceiling 42 LED OT Light Double
- ConXport Halogen Ceiling Ot Light Single Dome
- Double Dome Ceiling 104 LED OT Light
- Mobile 21 LED OT Light
- Mobile 30 LED OT Light
- Mobile 48 LED OT Light
- Mobile 52 LED OT Light
- Mobile 56 LED OT Light
- Reflector Ceiling 63 LED OT Light
- Reflector Ceiling 126 LED OT Light
- Reflector Ceiling 210 LED OT Light Led
- Reflector Mobile 84 LED OT Light
- ConXport Ot Light Led 4 Octa Reflector Ceiling 48 Led
- ConXport Ot Light Led 5 Octa Reflector Ceiling 60 Led
- ConXport Ot Light Led 3 Round Reflector Ceiling 36 Led
- ConXport Ot Light Led 4 Round Reflector Ceiling 48 Led
- ConXport Ot Light Led 5 Round Reflector Ceiling 60 Led
- ConXport Halogen Examination Light Plastic Base
- ConXport Halogen Examination Light Chrome Base
- ConXport Halogen Examination Light Wall Mounted
- ConXport Led 7 Examination Light Chrome Base
- ConXport Led 7 Examination Light Plastic Base
- ConXport Led 12 Examination Light Chrome Base
- ConXport Led 12 Examination Light Plastic Base
- ConXport Halogen Ceiling Ot Light Single Dome 5 Reflector
- Double Dome Ceiling 60 LED OT Light
- ConXport Halogen Ceiling Ot Light Twin Dome
- ConXport Ot Light Led 3 Octa Reflector Ceiling 36 Led
- Double Dome Ceiling 112 LED OT Light
- ConXport Led 21 Examination Light
- ConXport Led 24 Examination Light
- ConXport Halogen Ceiling Ot Light Single Dome 7 Reflector
- Reflector Ceiling 84 LED OT Light
- Reflector Ceiling 5 Octa OT LED Light
- Reflector Ceiling 168 LED OT Light
- Reflector Mobile 63 LED OT Light
- Double Dome Ceiling 96 LED OT Light
- OT Tables
- ConXport SEMI ELECTRIC OT TABLE GENERAL
- ConXport Hydraulic C Arm Ot Table
- ConXport Electric Revolving Ot Table 360 Degree
- ConXport Opthalmic Ot Table Manual
- ConXport Multi Purpose Electric Ot Table
- ConXport Electro Hydraulic Ot Table
- ConXport Electric C Arm Table Without Top Slide
- ConXport ORTHOPAEDIC OT TABLE ELECTRIC
- ConXport Electric Animal Operating Table
- ConXport Electric C Arm Table With Top Slide
- ConXport Hydraulic Ot Table With Side End Control
- OT Table
- Rehabilitation Equipments
- ConXport Cervical Traction Kit For Sleeping
- ConXport Waist Trimmer
- ConXport Maternity Belt
- ConXport Scrotal Support
- ConXport Abdominal Belt 14 Cms
- ConXport Ankle Binder
- ConXport Cast Shoe
- ConXport Arm Sling
- ConXport Cuff And Collar Sling
- ConXport Back Rest Medium
- ConXport Cervical Collar With Neck Support
- ConXport Memory Foam Back Rest With Adjustable Stand
- ConXport Cervical Traction Kit For Sitting
- ConXport Abdominal Belt 20 Cms
- ConXport Gel Elbow Support
- Conxport Hot N Cold Eyes Mask
- Conxport Wrist Forearm Splint
- Conxport Wrist Wrap
- ConXport Back Rest Large
- Conxport Tubular Support
- ConXport Memory Foam Back Rest Without Stand
- ConXport Wrist Cock Up Splint
- Conxport Carpal Tunnel Splint
- Conxport Extended Forearm Brace
- Conxport Palm Brace
- Conxport Tubular Wrist Support
- Conxport Wrist Brace
- Conxport Weight Cuffs
- ConXport Knee Cap
- ConXport Knee Stabilizer
- ConXport Hinged Knee Cap
- ConXport R. O. M. Knee Brace
- ConXport Lumbar Corset Belt
- ConXport Lumbar Sacro Belt
- ConXport Eco Frame Belt
- Dorsolumbar Spinal Brace
- Orthopaedic Heat Belt
- Fahrenheat Sauna Belt
- Cervical Immobilizer
- ConXport Soft Collar
- ConXport Hard Collar
- ConXport Compact Spinal Brace
- ConXport Cervical Pillow
- ConXport Memory Foam Pillow
- ConXport Sternal Splint
- ConXport Chest Guard
- ConXport Rib Chest Belt Male
- ConXport Ankle Support
- ConXport Commode Chair With Wheels
- ConXport Vericose Vein Stockings
- ConXport Compression Stocking Below Knee
- ConXport Anti-Embolism Below Knee Stocking
- ConXport Ankle Grip
- ConXport Light Knee Brace
- ConXport Ankle Brace
- ConXport Calf Support
- ConXport Thigh Support
- ConXport Under Arm Crutches Small
- ConXport Under Arm Crutches Large
- ConXport Anti-Skid Socks
- ConXport Elbow Support
- ConXport Gel Bi-Axle Hinged Knee Cap
- ConXport Posture Brace
- ConXport Gel Bi-Axle Hinged Knee Brace
- ConXport Gel Heel Pad
- ConXport Gel Metatarsal Pad
- ConXport Gel Media Arch Support
- ConXport Knee Immobilizer
- ConXport Knee Brace Long
- ConXport Knee Brace Short
- ConXport Coccyx Cushion Soft
- ConXport Coccyx Cushion Hard
- ConXport Pile Cushion
- ConXport UNIVERSAL SHOULDER IMMOBILIZER
- ConXport Shoulder Support
- ConXport CLAVICLE BRACE
- ConXport HEEL CUSHION
- ConXport Medial Arch Support
- ConXport Silicone Foot Insole
- ConXport COT SPLINT
- ConXport SPOON SPLINT
- ConXport BASEBALL SPLINT
- ConXport Extended Baseball Splint
- ConXport Stax Mallet
- ConXport Short Arm Splint
- ConXport Long Arm Splint
- ConXport SHORT LEG SPLINT
- ConXport Foot Drop Splint
- ConXport Pelvic Traction Kit
- ConXport SKIN & FOOT Traction
- ConXport Leg Traction Kit
- Conxport Thumb Spica Splint
- Conxport Cool Eyes
- ConXport Tourniquet
- ConXport Foam Back Rest Large
- ConXport Toe Separators
- ConXport Contoured Pillow
- ConXport Commode Chair
- ConXport Diabetic Socks
- ConXport Below Knee Stockings
- ConXport Long Leg Splint
- ConXport Abdominal Binder
- ConXport Arm Pouch
- ConXport Arm Immobilizer
- ConXport Hernia Belt
- ConXport Elbow Crutches
- ConXport Cool Pack
- ConXport Cervical Collar
- Philadelphia Collar
- ConXport Tennis Elbow Support
- ConXport Pelvic Binder
- ConXport Back Rest Small
- ConXport Gel Knee Cushion
- ConXport Gel Exercise Ball
- ConXport Stirrup Ankle Brace
- ConXport Contoured LS Support
- Conxport Elastic Wrist Splint
- ConXport Hyper Extension Brace
- ConXport Compression Stocking Above Knee
- ConXport Elastic Shoulder Immobilizer
- ConXport Foam Back Rest Small
- ConXport Commercial Contoured LS Belt
- ConXport Gel Patella Knee Cap
- ConXport Rib Chest Belt Female
- ConXport OPEN PATELLA KNEE CAP
- ConXport SKIN & FOOT TRACTION KIT
- ConXport Gel Tennis Elbow Support
- Conxport Under Arm Crutches Medium
- Conxport Tubular Support Below Knee
- ConXport Adhesive Skin Traction Kit
- ConXport Anti-Embolism Above Knee Stocking
- ConXport Anti-Embolism Mono Stocking
- ConXport Arm Sling Strap With Shoulder Cushion
- ConXport Diabetic Socks With Anti-Skid
- ConXport Gel Knee Cushion For Prayers
- ConXport Gel Stirrup Ankle Brace
- ConXport Gel Stirrup Ankle Brace
- ConXport PATELLA STRAP
- ConXport Elastic Knee Support
- Suction Machines
- ConXport High Vacuum Suction Machine
- ConXport High Vacuum Suction Machine
- ConXport High Vacuum Suction Machine
- ConXport High Vacuum Suction Machine CEI Of Mild Steel
- ConXport Foot Suction
- ConXport High Vacuum Suction Machine
- ConXport Industrial High Vacuum Suction Machine Made of Mild Steel
- ConXport Electric Suction Machine
- ConXport Industrial Electric Suction Machine
- Industrial MS Electric Suction Machine
- ConXport Industrial Electric Suction Machine
- ConXport MS Electric Suction Machine
- MS Electric Suction Machine
- Industrial MS Electric Suction Machine
- ConXport Electric Suction Machine ABS Body
- ConXport Stainless Steel Electric Suction Machine
- ConXport ABS Plastic Suction Machine Stand Model
- ConXport Suction Machine Stand Model
- ConXport Suction Machine Stand Model
- ConXport MS Suction Machine Stand Model
- ConXport AC/DC Portable Suction Machine
- AC/DC Portable Suction Machine
- Conxport Portable Suction Machine Made of Abs Plastic
- Conxport Portable Suction Machine Made of Abs Plastic
- ConXport Portable Slow Suction Machine Made of ABS Plastic
- ConXport Portable Slow Suction Machine Made of Mild Steel
- ConXport Portable Slow Suction Machine Made of Mild Steel
- ConXport Portable Slow Suction Machine Made of Fibre Reinforced Plastic (FRP)
- Conxport Foot Suction Ms Base Glass Jar
- ConXport Foot Suction MS Base PC Jar
- ConXport Foot Suction SS Base Glass Jar
- ConXport Foot Suction SS Base PC Jar
- ConXport Foot Suction
- ConXport Ward Vacuum Unit
- ConXport Vacuum Extractor Manual SS Cups
- ConXport Vacuum Extractor Manual Silicone Cups
- ConXport Vacuum Extractor Manual Bird Type SS Cups
- ConXport Vacuum Extractor Manual Bird Type Silicone Cups
- Conxport Vacuum Extractor Electric Metal Cups Made of Mild Steel
- ConXport Vacuum Extractor Electric Silicone Cups Made of Mild Steel
- ConXport Foot Cum Electric Suction Unit Glass Jar Made of Mild Steel
- Conxport Vertical Foot Suction Pump Made of Mild Steel
- Conxport Hand Held Suction Device Made of Plastic
- Surgical Instruments
- ConXport B P Handle No 4 Extra
- ConXport Iris Delicate Scissors Straight
- ConXport Episiotomy Scissors
- ConXport Iris Delicate Scissors Curved
- ConXport B P Handle No 4 Extra
- ConXport Lister Bandage Scissors
- ConXport Bandage Scissors Plastic Handle
- ConXport Cardiovascular Scissors
- ConXport Cartilage Scissors
- ConXport Cord Scissors USA / Umbilical Scissors
- ConXport Cuticle Scissors Straight
- ConXport Cuticle Scissors Curved
- ConXport Dressing Operating Scissors Blunt Sharp Straight
- ConXport Dressing Operating Scissors Blunt Sharp Curved
- ConXport Dressing Operating Scissors Sharp Sharp Straight
- ConXport Dressing Operating Scissors Sharp Sharp Curved
- ConXport Dressing Operating Scissors Blunt Blunt Straight
- ConXport Dressing Operating Scissors Blunt Blunt Curved
- ConXport Enterotomy Scissors
- ConXport Kilner Scissors Straight
- ConXport Mayo Scissors Straight
- ConXport Mayo Scissors Curved
- ConXport Spencer Ligature Scissors Straight
- ConXport Suture Scissors Angular S Shape
- ConXport Trigeminal Scissors Curved
- ConXport Tonsil Scissor Straight
- ConXport Tonsil Scissor Curved
- ConXport Tailor Scissors / Counter Scissor SS
- ConXport Tailor Scissors / Counter Scissor Brass Handle
- ConXport Tailor Scissors / Counter Scissor Plastic Handle
- ConXport Universal Wire Cutting Scissor
- ConXport Adson Forceps Plain
- ConXport Adson Tissue Forceps Toothed
- ConXport Bonney Forceps Plain
- ConXport Bonney Tissue Forceps Toothed
- ConXport Capsule Forceps
- ConXport Cilia Forceps
- ConXport Dressing Forceps Pointed
- ConXport Dressing Forceps Pointed Extra
- ConXport Dressing Forceps Blunt
- ConXport Dressing Forceps Blunt Extra
- ConXport Fixation Forceps
- ConXport Iris Forceps Straight
- ConXport Iris Forceps Curved
- ConXport McIndoe Tissue Forceps Plain
- ConXport McIndoe Tissue Forceps Toothed
- ConXport Muscle Forceps
- ConXport Splinter Forceps
- ConXport Forceps 1 x 2 Teeth
- ConXport Forceps 1 x 2 Teeth Extra
- ConXport Cartilage Knife
- ConXport Scalpel with Fixed Blade
- ConXport Bistoury Scalpel
- ConXport B P Handle No 3
- ConXport BP Handle No 4
- ConXport B P Handle No 7
- ConXport B P Handle No 7 Extra
- ConXport Artery Forceps
- ConXport Allis Tissue Forceps
- ConXport Babcock Forceps
- ConXport Cheatle Forceps
- ConXport Clip Applying Forceps
- ConXport Green Armytage Forceps
- ConXport Hemostatic Forceps
- ConXport Hysterectomy Forceps
- ConXport Lamina Spreader
- ConXport Laminectomy Rongeurs
- ConXport Lane Tissue Forceps
- ConXport Ligature Forceps
- ConXport Malleus Forceps
- ConXport Mayo Safety Pin
- ConXport Nail Nippers
- ConXport Needle Holder
- ConXport Peritoneal Forceps
- ConXport Pozzi Tenaculum Forceps
- ConXport Reposition Forceps
- ConXport Right Angle Forceps
- ConXport Seizing Forceps
- ConXport Slide Holding Forceps
- ConXport Sponge Holding Forceps
- ConXport Suction Curette
- ConXport Surgical Dissector
- ConXport Surgical Hooks
- ConXport Surgical Probes
- ConXport Towel Forceps
- ConXport Urethral Dilators
- ConXport Vulsellum Forceps
- ConXport Wire Forceps
- Centrifuge Machine
- ConXport PRP Centrifuge
- Digital Centrifuge Machine
- ConXport . Microprocessor Based Centrifuge Machine
- ConXport Micro Centrifuge High Speed
- ConXport Micro Centrifuge
- ConXport . Bench Top Laboratory Centrifuge
- ConXport . Clinical Centrifuge Machine
- ConXport Clinical BL Centrifuge Machine
- ConXport Mini Centrifuge Machine
- ConXport . Table Top Centrifuge Machine
- ConXport . Bench top Centrifuges Machine
- ConXport . Doctor PRP Centrifuge
- ConXport Cyto Centrifuge
- ConXport Refrigerated Centrifuge
- ConXport . Research Centrifuge
- Hospital Room Setup Package
- Autoclave
- ConXport Table Top Front Loading Autoclave 17 Ltr
- Vertical Stainless Steel Portable Autoclave
- Vertical Autoclave Single Wall Semi Automatic
- Vertical Autoclave
- Autoclave Horizontal Autoclave High Pressure
- Autoclave Horizontal High Pressure Labappara
- Automatic Horizontal Steam Sterilizer
- Fully Automatic Horizontal Steam Autoclave
- Electric Autoclave Cooker Type
- Autoclave Electrical
- Autoclave Pressure Cooker
- Vertical Autoclave Single Wall Fully Automatic
- Vertical Autoclave Double Wall
- ConXport Vertical Autoclave Double Wall Fully Automatic Made of Stainless Steel
- ConXport Table Top Autoclave Without Vacuum
- ConXport Table Top Steam Sterilizer 23 Ltr Made of Stainless Steel
- ConXport Bowl and Utensil Sterilizer Made of Stainless Steel
- Oxygen Setup
- Veterinary Instruments
- Hospital Garments
- ConXport Technician Coat
- ConXport Lab Coat Tericot Blue
- ConXport Nurse Coat
- ConXport Doctor Coat
- ConXport Surgeons Gown
- ConXport Isolation Gown
- ConXport Trolley Cover (Poly)
- ConXport Scrub Suit Male
- ConXport Nursing Staff Uniform
- ConXport Coveralls
- ConXport Child Bibs
- ConXport Hospital Towels Child
- ConXport Hospital Ot Towels
- ConXport Plain Sheet & Draw Exam Sheet
- ConXport Baby Sheet
- ConXport Wrapping Paper Crepe
- ConXport Wrapping Sheet Smms
- ConXport Icu Bed Sheet
- ConXport Sheeting Plastic Clear
- ConXport Caley s Pad / Maternity Pad
- ConXport Eye Pad
- ConXport Incontinence Pad
- ConXport Hospital Woolen Blanket
- ConXport Hospital Baby Blanket
- ConXport Hospital Fire Blanket
- ConXport Baby Receiving Blanket (Cotton)
- ConXport Hospital Pillow
- ConXport C-Arm Cover
- ConXport Camera Cover
- ConXport Exam Table Cover
- ConXport Angiography Drape
- ConXport Arthroscopy Drape
- ConXport Hospital Soft Fleece Blankets
- ConXport Baby Sleeping Bag (Hood With Zip)
- ConXport Leg O Drape
- ConXport Limb Drape
- ConXport Major Drape
- ConXport Mastectomy Drape
- ConXport Microscope Drape
- ConXport O Hole Drape
- ConXport Pcnl Drape
- ConXport Spinal Drape
- ConXport Thyroid Drape
- ConXport Turp Drape
- ConXport Cardiac Drape
- ConXport Cling Drape
- ConXport Ctvs Drape
- ConXport Cranial Drape
- ConXport Eye Drape
- ConXport Fenestrated Drape
- ConXport Gynae Drape
- ConXport Hospital Pillow Cover
- ConXport Laparoscopic Drape
- ConXport Reinforced Gown
- ConXport Doctors Gown
- ConXport Adult Bibs
- ConXport Cut Sheet
- ConXport Cesarean Drape
- ConXport Under Pad
- ConXport Baby Swaddling Sheet (Hood Without Zip)
- ConXport Lab Coat Cotton Blue
- ConXport Scrub Suit Female
- ConXport Patient Suit Child
- ConXport Lamino-Spinal Drape
- ConXport Disposable Lab Coat
- ConXport Icu Patients Uniform
- ConXport Hospital Towels Adult
- ConXport Patient Exam Shorts Reusable
- ConXport Screen Cover (Transparent)
- ConXport Hospital Cellular Blanket
- ConXport Wrap Around Gown
- ConXport Trauma Centre Sheets
- ConXport Patient Leggings
- ConXport Hospital Bedsheet Disposable
- ConXport Hospital Bedsheet Reusable
- ConXport Leg U Drape
- ConXport Lab Coat Cotton White
- ConXport Lab Coat Tericot White
- ConXport Incise Drape
- Medical ConXport Lamino-Spinal Drape
- Physiotherapy Product
- ConXport Postural Training Mirror Wall Mounted
- ConXport Relaxation Chair with Adjustable Incline & Tray
- ConXport Hydrotherapy Tank Butterfly Shape
- ConXport Hydrotherapy Tank T Shape
- ConXport Hydrotherapy Tank Rectangular Shape
- ConXport Physio Whirpool Bath
- ConXport Physio Whirpool Bath Large Size
- ConXport Contrast Bath (Heat & Cold)
- ConXport Cold Therapy Unit
- ConXport Heat Therapy Unit 4 Pack
- ConXport Heat Therapy Unit 8 Pack
- ConXport Heat Therapy Unit 12 Pack
- ConXport Steam Pack
- ConXport Physio Paraffin Wax Bath (Arm, Hand & Foot)
- ConXport Physio Paraffin Wax Bath (Arm & Hand)
- ConXport Physio Paraffin Wax Bath with Indirect Heating
- ConXport Physio Wax
- ConXport Physio Paraffin Wax Refills
- ConXport Infra Red Lamp 150 Watt Floor Model
- ConXport Infra Red Lamp 450 Watt Floor Model
- ConXport Infra Red Lamp 750 Watt Floor Model
- ConXport Shortwave Diathermy 500 Watt
- ConXport Shortwave Diathermy Solid State 250 Watt
- ConXport Shortwave Diathermy Solid State 500 Watt
- ConXport Long Wave Diathermy
- ConXport Muscle Stimulator with Tens Economy
- ConXport Muscle Stimulator with Tens Deluxe
- ConXport Transcutaneous Nerve Stimulator 2 Channel Digital
- ConXport Transcutaneous Nerve Stimulator 4 Channel Economy
- ConXport Transcutaneous Nerve Stimulator 4 Channel Deluxe
- ConXport Ultrasound Therapy Unit Digital Pre Programmed
- ConXport Ultrasound Therapy Unit Digital Single Head
- ConXport Ultrasound Therapy Unit Digital Dual Head
- ConXport Interferential Therapy with Tens Therapy Unit
- ConXport Interferential Therapy Unit
- ConXport Traction Unit with Fixed Height Table
- ConXport Traction Unit with Hi Low Table
- ConXport Traction Unit Computerised with Bed
- ConXport Traction Table Fixed Height
- ConXport Traction Chair for Cervical
- ConXport Traction Unit LED Display
- ConXport Traction Unit LCD Display
- ConXport Physio Suspension Set Complete
- ConXport Physio Suspension Gear Set
- ConXport Physio Suspension Activity Couch
- ConXport Physio Suspension Frame without Couch
- ConXport Suspension Swivel Hook Pulley
- ConXport Suspension Spring with Marked
- ConXport Exercising Unit
- ConXport Exercising Unit Multi Therapy
- ConXport Exercise Chair Multi Purpose
- ConXport Parallel Walking Bars Child
- ConXport Parallel Bar Adult without Platform
- ConXport Parallel Walking Bar Deluxe
- ConXport Un-Weigh Mobility Trainer without Treadmill
- ConXport Un-Weigh Mobility Trainer with Treadmill
- ConXport Treadmill Motorised
- ConXport Rehab Trainer
- ConXport Postural Training Mirror With Stand
- Conxport Exercise Staircase Corner Type 60cm Wide
- ConXport Exercise Staircase Corner Type 75cm Wide
- ConXport Exercise Staircase Corner Type with Ramp 60cm Wide
- ConXport Training Stair Single Side
- ConXport Exercise Staircase Straight Type 60cm Wide
- ConXport Curbs & Ramp Training Set
- ConXport Nested Climbing Stool
- ConXport Foot Stool Double Step Wooden
- ConXport Foot Stool Single Step Metal
- ConXport Examination Couch Wooden
- ConXport Treatment Therapy Couch Wooden
- ConXport Examination / Treatment Couch Metal
- ConXport Tilt Table Manual Adult
- ConXport Hi-Low Treatment Table
- ConXport Hi-Low Mat Platform
- ConXport Tilt Table Electric Child
- ConXport Tilt Table Electric Adult
- ConXport Stand-In-Frame Adult
- ConXport Standing Positioner with Activity Tray
- ConXport CP Chair with Activity Tray
- ConXport Floor Sitter Corner Chair
- ConXport Continuous Passive Motion Unit (L/E)
- ConXport Continuous Passive Motion Unit (Elbow)
- ConXport Continuous Passive Motion Unit (Shoulder)
- ConXport Finger Goniometer
- ConXport Goniometer Metal 180
- ConXport Goniometer Metal 360
- ConXport Gravity Inclinometer 360
- ConXport Goniometer Plastic 180
- ConXport Goniometer Plastic 360
- ConXport Hand Dynamometer Portable
- ConXport Hand Dynamometer Hydraulic
- ConXport Hand Evaluation Kit Hydraulic
- ConXport Hand Evaluation Kit
- ConXport Pinch Gauge Hydraulic
- ConXport Multi-Activities Work Station Upper Extremity
- ConXport Upper Extremity Exercise Station
- ConXport Sensory Learning Wall Panel
- Aerosol Disinfector
- GEL ICE PACK FOR VACCINE
- Cold box
- Digital Audiometer Decent
- Audiometer
- BP Meter
- Microscopes And Projector
- ConXport Digital Microscope ARGLabs50
- ConXport Stereo Zoom Microscope
- ConXport . Metallurgical Microscope
- ConXport Polarizing Microscope
- ConXport Upright Polarizing Microscope PQR-500S
- ConXport DIGITAL MICROSCOPE
- ConXport . Fluorescent Research Microscope
- ConXport . Fluorescent Research Microscope
- ConXport ULTRACAM Series C-mount USB 2.0 CMOS Camera
- ConXport . Bench Top Optical Profile Projector
- ConXport Floor Standing Vertical Profile Projector
- ConXport Vertical Camera Based Profile Projector
- ConXport . Horizontal Profile Projectors
- ConXport Bench Top Profile Projector
- ConXport Co- Axial Profile Projectors
- ConXport 600 mm Optical Projector
- ConXport CAMERA EYEPIECE MVV-5000
- ConXport . STUDENT MONOCULAR MICROSCOPE
- ConXport ULTRACAM Series C-mount USB 2.0 CMOS Camera
- ConXport . ULTRACAM Series C-mount USB2.0 CMOS Camera
- ConXport ULTRACAM Series C-mount USB 2.0 CMOS Camera
- ConXport . Digital Microscope
- ConXport . Vertical Profile Projectors
- ConXport . MEDICAL MICROSCOPE
- ConXport . Upright Research Fluorescent Microscope
- ConXport PORTABLE SEMEN ANALYSIS MICROSCOPE
- ConXport . HDMI Displayer for ULTRACAM Series Camera
- ConXport Digital Stereo Zoom Microscope
- ConXport . ULTRACAM Series C-mount USB 2.0 CMOS Camera
- ConXport HDMI ULTRAHDCMOS720200 C-mount HDMI CMOS Camera
- ConXport CAMERA EYEPIECE
- ConXport Fluorescent Research Microscope
- ConXport Digital Stereo Zoom Microscope
- ConXport Malaria Detection Microscope
- ConXport . CAMERA EYEPIECE
- ConXport Shadowgraph Profile Projector
- ConXport Shadow Graph Vertical Profile Projector
- ConXport Optical microscope
- ConXport Digital Microscope iQ
- ConXport SEMEN ANALYSIS RESEARCH MICROSCOPE STAR
- ConXport Comparison Microscope
- ConXport Digital Projection Microscope
- ConXport . MEDICAL MICROSCOPE
- ConXport STUDENT MONOCULAR MICROSCOPE
- ConXport STUDENT MONOCULAR MICROSCOPE
- ConXport . Inverted Metallurgical Microscope
- ConXport Inverted Metallurgical Microscope
- ConXport . Inverted Metallurgical Microscope
- ConXport Polarizing Microscope
- ConXport Student Polarizing Microscope
- ConXport Fluorescent Research Microscope
- ConXport Comparison Microscope
- ConXport . Projection Microscope
- ConXport Inclined Trinocular Gemological Microscope, For Laboratory
- ConXport Inclined Trinocular
- ConXport Inclined Binocular with Jewel Tweezers
- ConXport Stereo Dissecting Microscope
- ConXport Stereo Dissecting Microscope
- ConXport Stereo Dissecting Microscope
- ConXport Stereo Zoom Microscope
- ConXport Stereo Zoom Microscope
- Industrial ConXport . Stereo Zoom Microscope
- ConXport . Stereo Zoom Microscope
- ConXport . Stereo Zoom Microscope
- ConXport DIGITAL MICROSCOPE
- ConXport . DIGITAL MICROSCOPE
- ConXport Digital Projection Microscope ARGlabs-SP16
- ConXport Shadow Graph Vertical Profile Projector
- Anatomical Models
- ConXport Life-Size Hand Joint
- ConXport Enema Administration Simulator
- ConXport New Style Life-Size Heart Model
- ConXport New Style Jumbo Heart Model
- ConXport Birth Demonstration Model
- ConXport Middle Heart Model
- ConXport Kidney Model (1 Part)
- ConXport Kidney Model (2 parts)
- ConXport Nasal Cavity
- ConXport 85cm Skeleton
- ConXport Human Kidney with Adrenal Gland
- ConXport 45CM Mini Skeleton
- ConXport Pneumothorax / Pleural Drainage (Artificial Hydrothorax) Simulator
- ConXport 85CM Unisex Torso 40 Parts
- ConXport Mini Lumbar Vertebrae with Sacrum & Coccyx and Herniated Disc
- ConXport 85CM Unisex Muscle Torso 30 Parts
- ConXport Life-Size Vertebral Column
- ConXport Magnified Human Larynx Model
- ConXport Basic Life Support, BLS Manikin (CPR & AED Simulator)
- ConXport Adult Female Pelvis
- ConXport Life-Size Elbow Joint
- ConXport Life-Size Knee Joint
- ConXport Human Male Pelvis Section (2 Parts)
- ConXport Miniature Plastic Skull
- ConXport Stages of Bedsore are Model
- ConXport Magnified Pulmonary Alveoli Model
- ConXport Didactic Vertebral Column
- ConXport Life-Size Shoulder Joint
- ConXport Giant Ear Model
- ConXport Middle Ear Model
- ConXport New Style Giant Ear Model
- ConXport Desktop Ear Model
- ConXport Brain Model
- ConXport New Style Brain Model
- ConXport Disarticulated Skeleton with Skull
- ConXport Life Size Muscled Shoulder Joint
- ConXport Life-Size Hip Joint
- ConXport Life-Size Skull
- ConXport Life-Size Heart Model
- ConXport Urinary System Model
- ConXport Life-Size Vertebral Column with Pelvis and Femur Heads
- ConXport Didactic Vertebral Column with Pelvis and Femur Head
- COnXport Vertebral Column with Pelvis and Painted Muscles
- ConXport Life-Size Vertebral Column with Pelvis
- ConXport Life-Size Hand Joint with Ligaments
- ConXport Life-Size Skull with Colored Bones
- ConXport Skull with 8 parts Brain
- ConXport 26CM Torso 15 Parts
- ConXport Skull Model with 8 Parts Brain
- ConXport Life-Size Foot Joint with Ligaments
- ConXport Thoracic Spinal Column
- ConXport 85CM Male Torso 19 Parts
- ConXport Life-Size Lumbar Vertebrae with Sacrum & Coccyx and Herniated Disc
- ConXport Life-Size Pelvis with 2pcs Lumbar Vertebrae
- ConXport Half-Size Pelvis with 5pcs Lumbar Vertebrae
- ConXport Life-Size Pelvis with 5pcs Lumbar Vertebrae
- ConXport Brain with Arteries 9 Parts
- ConXport Skull with Cervical Spine
- ConXport Brain with Arteries
- ConXport Lumbar Set(2 pcs)
- ConXportLife-Size Foot Joint
- ConXport Lumbar Set (3 pcs)
- ConXport 42CM Sexless Torso 18 Parts
- ConXport 45CM Unisex Torso 23 Parts
- ConXport 42CM Female Torso 15 Parts
- ConXport Female Pelvic Muscles and Organs
- ConXport Vertebral Column with Painted Muscles
- ConXport Whole Body Basic CPR Manikin (Male / Female)
- ConXport Whole Body Basic CPR Manikin (Male / Female)
- ConXport Whole Body Basic CPR Manikin (Male / Female)
- ConXport Multifunctional Patient Care Manikin
- ConXport Human Male Pelvis Section
- ConXport 55CM Unisex Torso 20 Parts
- ConXport Lumbar Set (4 pcs)
- ConXport 42CM Male Torso 13 Parts
- ConXport Deluxe Life-Size Skull Style D
- ConXport Adult Male Pelvis
- ConXport Didactic Vertebral Column with Pelvis
- ConXport Advanced Female Urethral Catheterization Simulator
- ConXport 85CM Unisex Torso 23 Parts
- ConXport 85CM Sexless Torso 20 Parts
- ConXport New Style Brain Model 9 Parts
- ConXport Expansion Model of Human Teeth
- ConXport Stomach Model
- ConXport Jumbo Heart Model
- Life-Size Skull With Painted Muscles
- Vertebral Column with Pelvis and Painted Muscles
- 2 Pcs Lumbar Set
- Life-Size Hand Joint
- Life-Size Foot Joint
- 180 Cm Life Size Skeleton
- ConXport Life-Size Skeleton 180cm Tall
- ConXport Skeleton with Muscles and Ligaments 180cm Tall
- ConXport Life-Size Skull with Painted Muscles
- ConXport Enlarged Kidney Model 1 Part
- ConXport Liver, Pancreas and Duodenum Model
- ConXport Liver Model
- ConXport Enlarged Skin Model
- ConXport Skin Block Model
- ConXport Skin Section Model
- ConXport Digestive System
- ConXport Giant Eye Model
- ConXport Giant Eye Model
- ConXport Eye with Orbit
- ConXport Expansion Model of Urinary Bladder
- ConXport Brain with Arteries on Head
- ConXport Head with Brain
- ConXport Median Section of the Head
- ConXport Frontal and Median Section of Head
- ConXport Frontal Section of the Head
- ConXport Larynx, Heart and Lung Model
- ConXport Lung Model
- ConXport Lung Model 1 Part
- ConXport Circulatory System
- ConXport Model of the Head
- ConXport Model of the Transparent Lung Segment
- ConXport Male Urogenital System
- ConXport Advanced Male Internal & External Genital Organs
- ConXport Female Urogenital System
- ConXport Human Female Pelvis Section (1 part)
- ConXport Human Female Pelvis Section (4 parts)
- ConXport Human Female Pelvis Section (2 Parts)
- ConXport Advanced Female Internal & External Genital Organ
- ConXport Female Pelvis Model
- ConXport 80CM Human Muscle Model Male (27 PARTS)
- ConXport 50CM Human Muscle Model Male (1 Part)
- ConXport Muscle of Human Arm (7Parts)
- ConXport Muscle of Human Leg (13Parts)
- ConXport High Quality Nurse Training Doll (Male)
- ConXport New Style High Quality Nurse Training Doll (Male)
- ConXport Advanced Nurse Training Doll with Blood Pressure Training Arm (male/female)
- ConXport High Quality Nurse Training Doll (Female)
- ConXport New Style High Quality Nurse Training Doll (Female)
- ConXport Advanced Multifunctional Nursing Training Doll
- ConXport Advanced Trauma Simulator
- ConXport Advanced Trauma Accessories
- ConXport Multifunctional Patient Care Manikin (Male)
- Antomical ConXport Model of Course of Delivery
- ConXport Model of Course of Delivery
- ConXport Dental Care Model (28 Teeth)
- ConXport Dental Care Model (32 Teeth)
- ConXport Small Dental Care Model (28teeth)
- ConXport Small Dental Care Model (32teeth)
- ConXport Dental Care Model(With Cheek)
- ConXport Basic CPR Training Model (Half Body)
- ConXport Half Body CPR Training Model (Male)
- ConXport Half Body CPR Training Model (Female)
- ConXport Nurse Basic Practice Teaching Model
- ConXport Transparent Gastric Lavage Model
- ConXport New Style CPR Training Model with Intubation
- ConXport Human Trachea Intubation Model
- ConXport Advanced Human Trachea Intubation Model
- ConXport Electronic Urinary Model
- ConXport Advanced Male Urethral Catheterization Simulator
- ConXport Newborn Model
- ConXport New Style Newborn Model
- ConXport Advanced Newborn Care Model
- ConXport Advanced Neonate Umbilical Cord Nursing Model
- ConXport Tracheostomy Care Infant Model
- ConXport Neonate Scalp Venipuncture Model
- ConXport The Model of Newborn Intubation
- ConXport Infant Intubation Training Model
- ConXport Gynecological Training Simulator
- ConXport Advanced Maternity Model
- ConXport The Development Process for Fetus
- ConXport The Development Process for Fetus (Half-Size)
- ConXport Infant CPR Training Manikin
- ConXport Contraception Guidance Model
- ConXport Female Contraception Practice Model
- ConXport Breast Examination Model
- ConXport Midwifery Training Simulator
- ConXport Dystocia Training Simulator
- ConXport Infant Obstruction Model
- ConXport Child Choke Model
- ConXport Advanced infant CPR and Nursing Manikin
- ConXport Advanced Newborn Nursing Model
- ConXport 3-Year-Old Child Nursing Training Doll
- ConXport Child CPR Training Manikin
- ConXport Buttock Injection Model
- ConXport Electronic Buttocks Injection Simulator
- ConXport Injectable Training Arm Model
- ConXport Injectable Training Arm Model (Without Set)
- ConXport Advanced Suture Practice Arm
- ConXport Advanced Suture Practice Leg
- ConXport IV Training Hand
- ConXport Electronic IV Training Hand
- ConXport Wearable Intramuscular Injection Upper-Arm Simulator
- ConXport Multi-Functional Intramuscular Injection Training Pad
- ConXport Intramuscular Injection Pad
- ConXport Multi-Functional IV Training Arm
- ConXport Advanced Child IV Training Arm
- ConXport Advanced Multi-Functional IV Training Arm with Electric Blood Circle System
- ConXport Vulva Suturing Training Simulator
- ConXport Perineum Cutting and Suturing Training Simulator
- ConXport Advanced Artificial Abortion Simulated Uterus
- ConXport Labor Delivery Module
- ConXport Intramuscular Injection Model
- ConXport Tracheostomy Simulator
- ConXport Advanced Adult Tracheotomy Care Model
- ConXport Ostomy Nursing Model
- ConXport Blood Pressure Training Arm
- ConXport Decubitus Ulcer Care Model
- ConXport Elbow Joint Intracavitary Injection Simulator
- ENT And Ophthalmic Instruments
- ConXport . Westcott Tenotomy Scissor
- ConXport Ophthalmoscope Head
- ConXport Corneal Tooks Knife
- ConXport CR Cutter
- ConXport . Air Canula
- ConXport Auto LENS Edger
- ConXport I. Slit lamp five step
- ConXport . Reister Tonometer Germany, Usage: Hospital
- ConXport Strabismus Hook
- ConXport Motorized Table Good Quality
- ConXport . Slit Lamp Five Step
- ConXport . Halogen Light Source 24v 250w
- ConXport . Pocket Ophthalmoscope mini3000
- ConXport Surgeon Stool Normal Quality
- ConXport Enucleation Spoon
- ConXport . CR Cutter
- ConXport . Ophthalmic Optical View Tester
- ConXport Indirect Ophthalmoscope (Indian )
- ConXport Arc Blade Crescent Knife 2.1 mm (Pack Of 10)
- ConXport . Sinsky Hook Angled
- ConXport Binocular Indirect Ophthalmoscope Indian
- ConXport . Tying Forceps Straight/Curved
- ConXport . Surgical Stools (Fully Automatic )
- ConXport 78D VOLK LENS BLUE
- ConXport Sterilizing Box with Single Silicon Matt
- ConXport . Rechargeable Retinoscope Welch Allyn
- ConXport Optical Lens Groover
- ConXport Rotter Test Type Drum
- ConXport Castroviejo Corneal Scissor Universal
- ConXport Ophthalmic Bipolar Surgical Cautery
- ConXport . I/A, Simcoe Cannulas
- ConXport LCD Visual Tester
- ConXport Ophthalmoscope Welch Allyn 12870
- ConXport Bipolar Cautery 400v Non Digital Monopolar Cutting Electrosurgical Bipolar
- ConXport . 20D Double Aspheric Lens, Black INDIAN
- ConXport ENT Head Light
- ConXport . Rechargeable Retinoscope Indian
- ConXport . Rechargeable Ophthalmoscope And Retinoscope 3.6v Heine German Combo
- ConXport Ophthalmoscope Welch Allyn 12860
- ConXport LED Light Source
- ConXport Vannas Capsulotomy Scissor Angled Upward
- ConXport . Binocular Loupes
- ConXport Auto Projector Optical Equipment
- ConXport Bulldog Clamp
- ConXport Sterilizing Box with Single Matt
- ConXport Corneal Forceps Toothed Straight
- ConXport Moorfield Conjunctival Forceps
- ConXport Dry Cell Otoscope Head Only Halogen
- ConXport Near Vision Drum
- ConXport Pocket Otoscope (ENT) Halogen
- ConXport ENT OPD Unit
- ConXport Kelly Glaucoma Punch
- ConXport . OT Tables
- ConXport Ophthalmoscope Welch Allyn 12850
- ConXport Optical View Tester
- ConXport Plastic Optivizor
- ConXport Vannas Scissor Angled Upward
- Portable Endoscope Camera
- Endoscope Camera
- Medical Keratometer
- Q30 Plus Auto Refractometer Matronix
- LED Light Source
- ENT Head Light
- ConXport Medical Keratometer
- ConXport Auto Refractometer Matronix Q30+
- ConXport Sinsky Hook Titanium
- ConXport Portable Endoscope Camera
- ConXport Endoscope Camera
- ConXport ENT Sinuscope Endoscope
- ConXport Marathon Micro Motor for Ent
- ConXport Welch Allyn Diagnostic Otoscope Head
- ConXport Mobile LED Light Source
- Scientific ConXport Portable Endoscopy Kit
- ConXport ENT Endoscopy Camera
- ConXport Surgical Tray
- ConXport Fiber Optic Headlight
- ConXport Ophthalmic ENT Microscope
- ConXport Endoscope 0 DEG
- ConXport Endoscopy Camera Indian
- ConXport Portable Endoscopy Kit
- ConXport Motorized Table With Drawer
- ConXport Auto Chart Projector
- ConXport Eye Testing Drum
- ConXport Pattern Driller
- ConXport Color Test Vision Book
- ConXport Single Language LED Chart
- ConXport Rotter Test Type Drum
- ConXport CR Cutter
- ConXport Roister Schiotz Tonometer
- ConXport Portable Slit lamp
- ConXport Trial Lens Set
- ConXport Slit Lamp
- ConXport . Diplopia Goggles
- ConXport Prism Bar Set
- ConXport . Eye Testing Remote Drum
- ConXport Color Vision Chart
- ConXport . Keeler (UK) 3.6v PROFESSIONAL Rechargeable Ophthalmoscope
- ConXport Symbol Chart
- ConXport PD Meter
- ConXport Adult Trial Frame Metal
- ConXport . Lensometer Slk-5600
- ConXport Binocular Loupe for Dental, Medical, Surgical, Optical Bino
- ConXport . Keeler Vantage Plus Indirect Ophthalmoscope for Hospital
- ConXportDummy Eye
- ConXport Refraction Chair Unit Doctor Model with Doctor Stool and Remote Drum
- ConXport Portable LED Light Source
- ConXport . Ishihara Book
- ConXport LED Visual Acuity Chart
- ConXport . Slit lamp three step
- ConXport Slit Lamp Five Step
- ConXport Lensometer
- ConXport Hartman Mosquito Forceps Straight/Curved
- ConXport . Motorized Table With Drawer Systems
- ConXport Pan Optic Ophthalmoscope Head
- ConXport . Binocular Indirect Ophthalmoscope Welch Allyn
- ConXport Rechargeable Retinoscope Halogen
- ConXport Retinoscope Head Only
- ConXport Streak Retinoscope
- ConXport Operating Ophthalmic Table
- ConXport . Surgical Cautery
- ConXport . Artificial Eyes
- ConXport Orbital Implants Sizer
- ConXport Streak Retinoscope Heine German
- ConXport . Automatic Lens Groover
- ConXport . Retinoscope Mirror
- ConXport Applanation Tonometer
- ConXport Surgical Microscope
- ConXport . Indirect Ophthalmoscope
- ConXport . Corona Cross Target Lens Meter
- ConXport . Slit Lamp Z Stepper
- ConXport . Slit Lamp (Ultima) Stepper Magnification
- ConXport . Slit Lamp (Ultima) Stepper Magnification (5 Steps)
- ConXport . Slit Lamp (Ultima)
- ConXport . Surgical Microscope (Direct Halogen)
- ConXport Surgical Operating Microscope Cold Light
- ConXport . Maddox wing
- ConXport . Ball Qautry
- ConXport Artery Forceps Straight
- ConXport Cataract Ophthalmic Instruments
- ConXport Barrique Needle Holder Titanium
- ConXport . Wescot Scissor Titanium
- ConXport . Castroviejo Corneal Forceps
- ConXport Bowman Lacrimal Probe Set of 4
- ConXport Kalman McPherson Forceps
- ConXport Greave Muscle Hook
- ConXport Botvin IRIS Forceps
- ConXport . Fixation Forceps
- ConXport . BARRAQUER NEEDLE HOLDER
- ConXport Girard Colibri Forceps
- ConXport . ST. Martn Corneal Forceps
- ConXport Trabeculotomy Probe Right/Left
- ConXport Air Injection Cannulas
- ConXport . . Eye Collection Bottle
- ConXport Stevens Tenotomy Scissor
- ConXport Towel Clamp
- ConXport Enucleation Scissor
- ConXport Artery Forceps
- ConXport . Vitrectomy scissors Horizontal
- ConXport Vitrectomy Forceps Horizontal
- ConXport . A.C.Wash Cannulas
- ConXport . Clerk Speculum
- ConXport Gas Detachment Hook
- ConXport . Hoskin Corneal Forceps
- ConXport Castroviejo Needle Holder Standard
- ConXport . Desmarres Lid Retrector
- ConXport Tissue Forceps 1x2 Teeth
- ConXport Westcott Tenotomy Scissors
- ConXport Mule Evisceration Spoon
- ConXport . Jameson Muscle Hook
- ConXport Vannas Scissor
- ConXport FOREIGN BODY FORCEPS
- ConXport . Wells Enucleation Spoon
- ConXport . . Artery Forceps Straight/Curved
- ConXport Lens Holding Forceps
- ConXport . Lens Holding Forceps
- ConXport . Smith Lens Expressor
- ConXport . . Cyclodialysis Spatula Double Ended
- ConXport . Caliper Graduated
- ConXport Bunge Evisceration Spoon
- ConXport . Barrique Wire Speculum Child/Adult
- ConXport Superior Rectus Forceps
- ConXport . Iris Repositor Double Ended
- ConXport . A.C.Wash Cannula
- ConXport . Vannas Scissor Angled Upward
- ConXport Serafina Bulldog Clamp
- ConXport Westcott Tenotomy Scissors
- ConXport . Castroviejo Needle Holder
- ConXport Jackson Cross Cylinder
- ConXport . Chalazion Curette
- ConXport . Mallet
- ConXport Adjustable Wire Speculum
- ConXport Capsulorhexis Forcep
- ConXport Keeler (UK) 2.8v SPOT or STREAK Battery Retinoscope
- ConXport . Colibri Forceps
- ConXport Binocular Loupe 2.5x Hiene German
- ConXport HIENE BETA200 Retinoscope 3.5V German
- ConXport Binocular Indirect Opthalmoscope All Pupil
- ConXport . DCR Set
- Magnifying Glass Folding
- Analytical Equipment
- Cold Chain Equipment
- Pathology Laboratory Equipment
- ConXport Edta K2 Tube Non Vacuum
- ConXport COLD BOX 22.50 LTR
- ConXport 8 Key Differential Counter
- ConXport 5 Key Differential Counter
- ConXport Haemometer Marienfeld
- ConXport Serological Pipette Glass
- ConXport Serological Pipette Plastic
- ConXport Pasteur Pipette Non Sterile
- ConXport Draining Basket
- ConXport Esr Stand Plastic 6 Tubes
- ConXport Esr Stand Plastic 10 Tubes
- ConXport Esr Stand Plastic 12 Tubes
- ConXport Esr Stand Mild Steel 10 Tubes
- ConXport Esr Stand Mild Steel 12 Tubes
- ConXport Esr Stand Stainless Steel 6 Tubes
- ConXport Esr Stand Stainless Steel 10 Tubes
- ConXport ESr Stand Stainless Steel 12 Tubes
- ConXport Esr Tubes Glass
- ConXport Wintrobe Stand Stainless Steel 6 Tubes
- ConXport Test Tube Basket
- ConXport Wintrobe Tubes Glass
- ConXport Wintrobe Tubes Glass Marienfeld
- ConXport Micropipette Fully Autoclavable Fixed Volume
- ConXport Micropipette Semi Autoclavable Fixed Volume
- ConXport Micropipette Non Autoclavable Fixed Volume
- ConXport Micropipette Fully Autoclavable Variable Volume
- ConXport Micropipette Semi Autoclavable Variable Volume
- ConXport 8 Channel Semi Autoclavable Micropipette
- ConXport 12 Channel Fully Autoclavable Micropipette
- ConXport 6 Hold Micropipette Stand
- ConXport Pipette Tip White
- ConXport Pipette Tip Yellow
- ConXport Test Tube Stand 12 Holes
- ConXport Micro Tips Box
- ConXport Microtips In Rack Sterile Filter Tips
- ConXport Microtips In Rack Sterile Filter Barrier Tips
- ConXport VOLUMETRIC PIPETTE GLASS
- ConXport Slide Drying Tray Metal
- ConXport Test Tube Neutral Glass Without Rim
- ConXport Test Tube Neutral Glass Without Rim
- ConXport Boiling Tube Neutral Glass
- ConXport Boiling Tube Borosilicate Glass
- ConXport Centrifuge Tube Conical Bottom Neutral Glass
- ConXport Clot Activator Tube Vacuum
- ConXport Clot Activator Tube Non Vacuum
- ConXport Gel & Clot Activator Tube Vacuum
- ConXport Gel Clot Activator Tube Non Vacuum
- ConXport Blood Collection Tube Vacuum
- ConXport Edta K2 Tube Vacuum
- ConXport Edta K3 Tube Vacuum
- ConXport Fluoride Tube Vacuum
- ConXport Fluoride Tube Non Vacuum
- ConXport Coagulation Tube Vacuum
- ConXport Coagulation Tube Non Vacuum
- ConXport Lithium Heparin Tube Non Vacuum
- ConXport Tourniquet Elastic Pink
- ConXport Tourniquet Elastic Red
- ConXport Tourniquet Elastic Green
- ConXport Tourniquet Elastic Orange
- ConXport BLOOD LANCET PLASTIC ROUND 30G BLUE
- ConXport Blood Lancet Metal Stainless Steel
- ConXport Lancing Device With Lancet
- ConXport Pipette Tip Blue
- ConXport Wintrobe Stand Mild Steel 6 Tubes
- ConXport Esr Stand Mild Steel 6 Tubes
- ConXport Tourniquet Elastic Purple
- ConXport Centrifuge Tube Conical Bottom Borosilicate Glass
- ConXport Lithium Heparin Tube Vacuum
- ConXport Blood Lancet Plastic Flat 30g White
- ConXport Pasteur Pipette Glass
- ConXport Nestler Cylinder Stand
- ConXport Tourniquet Elastic Blue
- ConXport 2 Key Differential Counter
- ConXport Pasteur Pipette Sterile Individually Packed
- ConXport Edta K3 Tube Nonm Vacuum
- ConXport Blood Collection Tube Non Vacuum
- ConXport Test Tube Stand 6 Holes
- ConXport Slide Staning Rack Metal
- ConXport Esr Tubes Glass Marienfeld
- ConXport Micropipette Mini Fixed Volume
- ConXport Automatic Tablet & Capsule Counter
- ConXport 12 Channel Semi Autoclavable Micropipette
- ConXport 8 Channel Fully Autoclavable Micropipette
- ConXport Culture Tube Flat Bottom With Rubber Liner
- ConXport Test Tube Borosilicate Glass With Rim
- ConXport Test Tube Neutral Glass With Rim
- ConXport Culture Tube Round Bottom With Rubber Liner
- Laboratory Instruments
- Digital Colorimeter
- Auto Colorimeters
- Digital Fluorometer
- Microprocessor Based PhTempMV Meter (Graphical Display)
- Digital PH Meters
- Microprocessor Flame Photometer
- Digital Flame Photometers
- Portable PH Meter
- Digital PH, Conductivity & Temperature Meter
- Deluxe Conductivity Meter
- Conductivity Analyzer
- Digital Hemoglobin Meter
- Portable Hemoglobin Meter
- Digital Turbidity Meters
- Turbidity Analyzers
- Digital Colony Counters
- Colony Counters Microprocessor
- Dissolved Oxygen Meters
- Digital TDS Meter
- Digital Calorimeter
- Bulk Density Apparatus
- Digital Automatic Polorimeter
- Viscometer .
- Microprocessor Karl Fisher Titrimeter
- Touch Screen Viscometer
- Precision Digital Melting Point System
- Precision Digital Melting Point System
- Refrigerated Centrifuge Machine
- Biosafety Cabinet
- Hematology Analyzer
- Gallery
- Contact Us

 Send Inquiry
- Home
- Products
- Microscopes And Projector
- ConXport Vertical Camera Based Profile Projector
ConXport Vertical Camera Based Profile Projector
ConXport Vertical Camera Based Profile Projector Specification
- Features
- Real-time image and video display, digital measurement tools, high magnification, LED illumination, USB and HDMI connectivity, low power consumption
- Focus System
- Manual & digital focus controls
- Spare Parts
- LED illumination module, glass stage, power supply, USB cable
- View Head
- Vertical, camera based digital output
- Theory
- Profile Projector is used for precise measurement and inspection of various shapes and objects in the field of engineering and manufacturing.
- Drawtube
- Vertical Camera based
- Sensor
- High resolution CMOS digital image sensor
- Resolution
- 1920 x 1080 pixels (Full HD)
- Interface
- USB 2.0 / 3.0, HDMI output
- Frame Rate
- 30 fps (Full HD video)
- Focal Distance
- Adjustable from 50mm to 250mm
- Magnification
- 5x, 10x, 20x objectives, digital zoom available
- Dimensions
- 300mm x 200mm x 450mm (L x W x H)
- Focus Range
- Manual and digital focus; range up to 100mm
- Eyepieces
- Digital imaging system (no traditional eyepieces)
- Eyepiece Tube
- Not Applicable (camera-based system)
- Illumination
- LED transmitted and reflected illumination, intensity adjustable
- Coarse Adjustment Range
- 30mm travel
- Fine Adjustment Range
- 5mm precision adjustment
- Working Stage
- Glass stage with scale grid, 150mm x 150mm
- Still Image Capture Resolution
- 1920 x 1080 pixels
- Video Capture Resolution
- 1920 x 1080 pixels
- Image Format
- JPEG, BMP, PNG, TIFF
- Interpupillary Distance
- Not Applicable (camera-based system)
- Objective Achromatic
- Plan Achromatic Lenses (5x, 10x, 20x)
- Condenser
- NA (not used in profile projectors)
- Light Source
- High-intensity LED, white light
- Data Storage
- Direct image/video save to connected PC
- System Compatibility
- Windows 7/8/10, Mac OS X
- Construction
- Sturdy metallic body with vibration-free operation
- Power Supply
- AC 110-240V, 50/60Hz
- Optical Design
- Distortion-free imaging for accurate profile comparison
- Measurement Software
- Included; supports length, angle, radius, area calculations
- Camera Output
- Live streaming to PC or external monitor
- Calibration
- Digital and manual calibration supported
- Humidity Range
- Up to 80% non-condensing
- Operating Temperature
- 10°C to 45°C
ConXport Vertical Camera Based Profile Projector Trade Information
- FOB Port
- Delhi
- Payment Terms
- Letter of Credit (L/C), Telegraphic Transfer (T/T), Paypal
- Supply Ability
- 15 Per Week
- Delivery Time
- 6-7 Days
- Sample Available
- Yes
- Sample Policy
- If order is confirmed we will reimburse the sample cost
- Main Export Market(s)
- Australia, South America, Western Europe, Middle East, Central America, Asia, Eastern Europe, North America, Africa
- Main Domestic Market
- All India
- Certifications
- ISO,FDA,CE,WHO-FDA
ConXport Vertical Camera Based Profile Projector About
Product Details:
| Brand | ARGLabs |
| | |
| Resolution | 0.005/ 0.001/ 0.0005mm |
| Magnification | Optical Magnification 0.7X - 4.5X |
| Measuring System | GEO D.R.O. |
| Operation Type | Manual with Quick Release Knob |
| Optional Hardware | PC +19' Monitor |
| Country of Origin | Made in India |
High-Resolution Digital Imaging
This projector features a CMOS sensor with 1920 x 1080 pixel resolution, enabling clear, detailed imaging for precise measurements and inspections. Full HD live streaming and recording are facilitated via USB 2.0/3.0 and HDMI outputs, ensuring versatile connectivity and real-time display solutions.
Comprehensive Measurement Software
Integrated measurement software allows users to calculate length, angle, radius, and area directly from image and video feeds. The intuitive interface supports efficient workflows for quality assurance, making the system ideal for engineering and manufacturing applications.
Sturdy Construction and Stable Performance
The devices metallic body minimizes vibrations, maintaining measurement accuracy. Adjustable LED illumination and Plan Achromatic lenses deliver distortion-free images, while the glass working stage with a scale grid supports precise positioning and reference.
FAQs of ConXport Vertical Camera Based Profile Projector:
Q: How does the ConXport Vertical Camera Based Profile Projector provide real-time measurement and inspection?
A: The profile projector uses a high-resolution digital camera and live streaming to display images on a PC or external monitor. Its included software allows users to perform various measurements such as length, angle, radius, and area in real-time, directly on the projected profile images.Q: What types of objects or shapes can be measured with this profile projector?
A: It is designed to accurately measure and inspect a wide variety of shapes and components commonly found in engineering and manufacturing. Profiles, holes, complex edges, and other geometries can be compared or analyzed for quality assurance.Q: When is manual or digital calibration required during operation?
A: Calibration, whether manual or digital, should be performed before beginning measurements or after moving the projector to a new location. Regular calibration helps maintain precise measurement accuracy in different working conditions or environments.Q: Where does the system store captured data, and in which formats can images or videos be saved?
A: All captured images and videos are saved directly to the connected PC. Users can choose from JPEG, BMP, PNG, or TIFF formats for images and standard Full HD video formats, supporting documentation and further analysis.Q: What are the steps involved in using the measurement software for inspection?
A: Begin by positioning the sample on the glass stage, adjust the focus and illumination as needed, stream the live image to your computer, then use the included digital measurement tools to analyze or compare profiles. Results can be saved and exported for reporting.Q: How does this projector benefit quality assurance in manufacturing?
A: It enables accurate, repeatable digital measurements and live profile comparisons, minimizing human error and streamlining inspection processes. Fast data capture and storage support efficient documentation and compliance with precision standards.
Tell us about your requirement

Price:
Quantity
Select Unit
- 50
- 100
- 200
- 250
- 500
- 1000+
Additional detail
Mobile number
Email
Name
Comapny Name
Phone Number
Email Id
City / State
Confirm Your Requirement
Verification Code
Did not receive yet?
Resend OTP

You’re Done!
We have received your requirements and will reply shortly with the best price.
Products You May Like
More Products in Microscopes And Projector Category
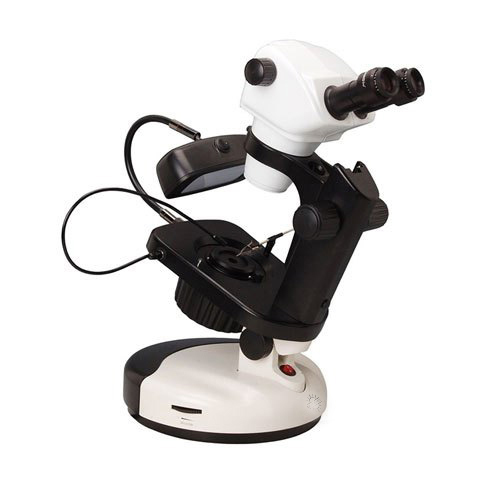
ConXport Inclined Binocular with Jewel Tweezers
Price 12500 INR / Piece
Minimum Order Quantity : 2 Pieces
Focal Distance : Working distance varies with magnification, typically between 60mm and 80mm.
View Head : Inclined binocular, 360 rotatable.
Light Source : LED/halogen lamp, builtin and adjustable.
Dimensions : Approx. 250mm x 180mm x 340mm (LxWxH).
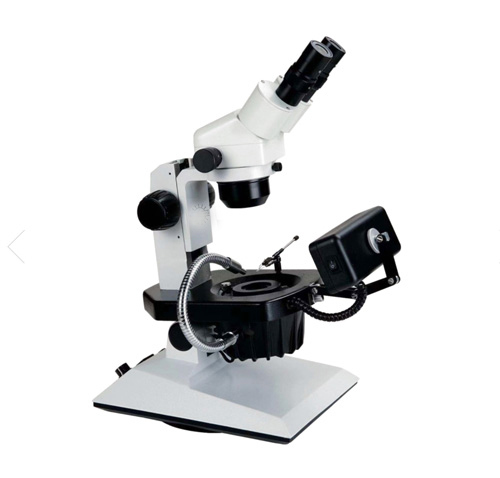
ConXport Inclined Trinocular Gemological Microscope, For Laboratory
Price 55000 INR / Piece
Minimum Order Quantity : 2 Pieces
Focal Distance : Adjustable via coarse and fine focusing knobs.
View Head : Trinocular, inclined and rotatable.
Light Source : Fitted halogen/LED lamp (both transmitted and incident light).
Dimensions : Approx. 370mm x 250mm x 380mm (L x W x H).
ConXport Digital Microscope iQ
Focal Distance : Manual Focusing, 3 mm to infinity
View Head : Monocular, 45 inclined, rotatable
Light Source : Adjustable LED, bright & cool white
Dimensions : L 360 x W 250 x H 400 mm

ConXport . CAMERA EYEPIECE
Focal Distance : Infinitycorrected optics supported
View Head : Adaptable to monocular, binocular, and trinocular heads
Light Source : Microscopes own illumination system
Dimensions : Approx. 35 mm (diameter) x 65 mm (length)
X
×
Add a mobile number to receive call from "CONTEMPORARY EXPORT INDUSTRY"
×
Enter OTP
×
Share additional details for a quick response
×

Thank You!
Thank You for your valuable time. We have received your details and will get back to you shortly.
 Send Inquiry
 Send SMS
 Call Me Free
|


CONTEMPORARY EXPORT INDUSTRY
GST : 06AJMPT4011D1ZG
GST : 06AJMPT4011D1ZG

- B No. 4353, Main Road, Near Geeta Gopal Temple,Ambala Cantt - 133001, Haryana, India
- Phone :08045815886

- Mr Akhil Trehan (Proprietor)
- Mobile :08045815886
- Send Inquiry
 Send Inquiry
Our Products
- Histopathology Products
- Projector
- Microtomes
- Pharmacy Equipment
- Covid-19 Products
- Ambulance And Recovery Equipment
- Anesthesia Equipment
- Autopsy Equipment
- Infant Care Equipment
- Blood Bank Equipments
- Diagnostic Products
- Hospital Furniture
- Hospital Hollowares
- Weight And Measuring Scale
- ICU Products
- Hospital Disposables
- X-Ray Products
- Medical Kits
- Hospital Rubber Products
- Hospital Safety Products
- OT Lights
- OT Tables
- Rehabilitation Equipments
- Suction Machines
- Surgical Instruments
- Centrifuge Machine
- Hospital Room Setup Package
- Autoclave
- Oxygen Setup
- Veterinary Instruments
- Hospital Garments
- Physiotherapy Product
- Aerosol Disinfector
- GEL ICE PACK FOR VACCINE
- Cold box
- Digital Audiometer Decent
- Audiometer
- BP Meter
- Microscopes And Projector
- Microscope
- Anatomical Models
- ENT And Ophthalmic Instruments
- Magnifying Glass Folding
- Analytical Equipment
- PCR Machine
- Analysers
- Spectrophotometer
- Photo Colorimeters
- Cold Chain Equipment
- Pathology Laboratory Equipment
- Laboratory Instruments

CONTEMPORARY EXPORT INDUSTRY
All Rights Reserved.(Terms of Use)
Developed and Managed by Infocom Network Private Limited.
Developed and Managed by Infocom Network Private Limited.

